Skip main navigation
Sold for $312,000
  • $312,000

    145 Locust Ridge Rd, Frankfort, KY 40601

    3beds
    2,128sqft
    Single Family Residence
    Built in 2003
    -- sqft lot
    $337,800 Zestimate®
    $147/sqft
    $2,312 Estimated rent

    Home value

    $337,800

    $301,000 - $382,000

    $2,312/mo

    Zestimate® history
    Loading
    Loading...

    Owner options

    List your home for rent

    $2,312/mo

    Rent Zestimate®

    Find your next renter with Zillow Rental Manager. Plus, with online applications, you can quickly screen prospective tenants – for free.

    Learn more

    $2,312/mo

    Rent Zestimate®

    Refinance and save

    $1,991/mo

    Est. payment

    Refinancing to a lower rate could help reduce your monthly payments and save thousands over the life of the loan.

    See today's rates

    $1,991/mo

    Est. payment

    Explore your selling options

    Work with a Zillow partner agent

    Leverage their expertise and Zillow's premium Showcase listings to get your home seen by more buyers.

    Get started

    List with your own agent

    Get your home in front of millions of buyers by listing it on Zillow.

    Learn how to do it

    Sell it yourself

    Take full control of how buyers see your home on Zillow by listing For Sale by Owner (FSBO).

    List your home

    What's special

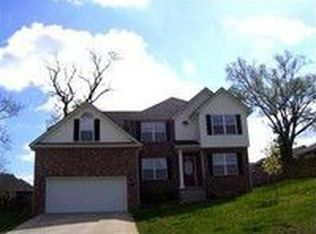
    **72 Hour Kickout In Place**In the heart of Frankfort, this corner home is located near Peaks Mill Elementary, the Kentucky State Police Post, KSU, and a couple of distilleries. This two story home features three separate entrances, giving you flexibility. Coming up to the front door you're greeted by a large stoop perfect for lots of decorum. Once inside, you have double coat closets, and a built in storage bench. The formal dining room is adorned with double tray ceilings and a picture window overlooking the neighborhood. The Iiving room is carpeted, where the fireplace is the focal point. The eat in kitchen has an island, great for extra prep space that overlooks a generous breakfast area and backyard. Off of the kitchen, is the laundry room. There is a half bath that services the main floor, and lots of storage under the stairs. Upstairs, all three bedrooms are huge and you an oversized linen closet. The primary ensuite offers lots of vanity space, a separate tub and shower area, tons of vanity, double closets and unique windows. The fenced in back yard favors some privacy while the roof is practically new along with the upstairs heating/cooling unit. Motivated seller.

    Zillow last checked:

    Listing updated:

    Listed by:

    Crystal Gail Smith 859-396-6486,

    Keller Williams Bluegrass Realty

    Bought with:

    CENTURY 21 Simpson & Associates

    Source: Imagine MLS,MLS#: 24023381MLS Logo

    Facts & features

    Interior

    Bedrooms & bathrooms
    • Bedrooms: 3
    • Bathrooms: 3
    • Full bathrooms: 2
    • 1/2 bathrooms: 1
    Heating
    • Forced Air, Natural Gas
    Cooling
    • Electric
    Appliances
    • Included: Dishwasher, Microwave, Refrigerator, Oven
    • Laundry: Washer Hookup
    Features
    • Eat-in Kitchen
    • Flooring: Carpet, Tile
    • Windows: Blinds
    • Has basement: No
    • Has fireplace: Yes
    • Fireplace features: Gas Log
    Interior area
    • Total structure area: 2,128
    • Total interior livable area: 2,128 sqft
    • Finished area above ground: 2,128
    • Finished area below ground: 0

    Property

    Parking
    • Parking features: Attached Garage, Driveway, Off Street, Garage Faces Side
    • Has garage: Yes
    • Has uncovered spaces: Yes
    Features
    • Levels: Two
    • Has view: Yes
    • View description: Neighborhood
    Details
    • Parcel number: 0734001023.00

    Construction

    Type & style
    • Home type: SingleFamily
    • Property subtype: Single Family Residence
    Materials
    • Brick Veneer, Vinyl Siding
    • Foundation: Block
    • Roof: Shingle
    Condition
    • New construction: No
    • Year built: 2003

    Utilities & green energy

    • Sewer: Public Sewer
    • Water: Public
    • Utilities for property: Electricity Connected, Natural Gas Connected, Water Connected

    Community & HOA

    Community
    • Subdivision: Arnold Ridge Estates
    Location
    • Region: Frankfort

    Financial & listing details

    • Price per square foot: $147/sqft
    • Tax assessed value: $180,000
    • Annual tax amount: $2,156
    • Date on market: 11/9/2024

    Price history

    DateEventPrice
    4/1/2025Sold$312,000-2.8%$147/sqft
    Source: Imagine MLS #24023381 Report a problem
    3/24/2025Pending sale$321,000$151/sqft
    Source: Imagine MLS #24023381 Report a problem
    11/20/2024Price change$321,000-3%$151/sqft
    Source: Imagine MLS #24023381 Report a problem
    11/9/2024Listed for sale$331,000+83.9%$155/sqft
    Source: Imagine MLS #24023381 Report a problem
    5/31/2019Sold$180,000+12.5%$85/sqft
    Source: Imagine MLS #1908883 Report a problem
    3/21/2016Sold$160,000$75/sqft
    Source: Public Record Report a problem
    10/3/2014Sold$160,000$75/sqft
    Source: Public Record Report a problem

    Public tax history

    YearProperty taxesTax assessment
    2025$2,156 -0.7%$180,000
    2024$2,173 +1%$180,000
    2023$2,151 +0.9%$180,000
    2022$2,131 -1.2%$180,000
    2021$2,157 +511.5%$180,000
    2020$353 $180,000
    Find assessor info on the county website

    Neighborhood: 40601

    Nearby schools

    GreatSchools rating
    Schools provided by the listing agent
    • Elementary: Peaks Mill
    • Middle: Elkhorn Middle
    • High: Franklin Co

    Source: Imagine MLS. This data may not be complete. We recommend contacting the local school district to confirm school assignments for this home.

    Sell for more on Zillow
    Get a Zillow Showcase℠ listing at no additional cost and you could sell for .
    $337,800
    2% more
    +$6,756
    With Zillow Showcase(estimated)

    $344,556

    Sell for more on Zillow
    Get a Zillow Showcase℠ listing at no additional cost and you could sell for .
    $337,800
    2% more
    +$6,756
    With Zillow Showcase(estimated)

    $344,556