Beautiful 4-Bedroom Home on a Large Corner Lot in Dallas! Welcome to this stunning 4-bedroom, 2.5-bath home perfectly situated on a spacious corner lot in Dallas. With great curb appeal, a side-entry garage, and a huge backyard, this home offers both comfort and space for everyday living and entertaining. Step inside to a bright and inviting foyer featuring beautiful flooring and elegant trim details. Just off the entry, you'll find a versatile dining room—perfect for hosting gatherings around an 8–10 seat dining table. The heart of the home features an open-concept kitchen, dining, and living area designed for modern living. The kitchen flows seamlessly into the main living space, creating the perfect setting for entertaining or relaxing with family. From the main floor, step outside onto the deck—an ideal spot for morning coffee, grilling, or enjoying the peaceful backyard. Upstairs, you'll find four spacious bedrooms, including a generous primary suite designed for comfort and privacy. The primary bedroom features two walk-in closets and an ensuite bath complete with dual vanities, a relaxing soaking tub, and a separate shower. The unfinished basement offers endless possibilities—create a home theater, gym, additional living space, or the custom area you've always dreamed of. With its large yard, flexible living spaces, and prime corner lot location, this home offers the perfect blend of space, style, and potential. Don’t miss your chance to make this beautiful property your next home!
Closed
$379,000
145 Lookout Dr, Dallas, GA 30132
4beds
2,339sqft
Single Family Residence, Residential
Built in 2020
9,583 Square Feet Lot
$375,500 Zestimate®
$162/sqft
$2,418 Estimated rent
Home value
$375,500
$338,000 - $417,000
$2,418/mo
Zestimate® history
Owner options
List your home for rent
$2,418/mo
Rent Zestimate®
Find your next renter with Zillow Rental Manager. Plus, with online applications, you can quickly screen prospective tenants – for free.
$2,418/mo
Rent Zestimate®
Refinance and save
$2,642/mo
Est. payment
Refinancing to a lower rate could help reduce your monthly payments and save thousands over the life of the loan.
$2,642/mo
Est. payment
Explore your selling options
Work with a Zillow partner agent
Leverage their expertise and Zillow's premium Showcase listings to get your home seen by more buyers.
Get startedList with your own agent
Get your home in front of millions of buyers by listing it on Zillow.
Learn how to do itSell it yourself
Take full control of how buyers see your home on Zillow by listing For Sale by Owner (FSBO).
List your homeWhat's special
Zillow last checked:
Listing updated:
Listed by:
Gabrielle Richardson,
Atlanta Communities 404-660-0463
Bought with:
Aranzazu Rodriguez, 391156
Method Real Estate Advisors
Source: FMLS GA,MLS#: 7736276
Facts & features
Interior
Bedrooms & bathrooms
- Bedrooms: 4
- Bathrooms: 3
- Full bathrooms: 2
- 1/2 bathrooms: 1
Rooms
- Room types: Attic, Basement
Primary bedroom
- Features: None
- Level: None
Bedroom
- Features: None
Primary bathroom
- Features: Double Vanity
Dining room
- Features: Separate Dining Room
Kitchen
- Features: Breakfast Bar, Cabinets White, Eat-in Kitchen, Kitchen Island, Pantry, Stone Counters, View to Family Room
Heating
- Central, Electric, ENERGY STAR Qualified Equipment
Cooling
- Central Air, Electric, ENERGY STAR Qualified Equipment, Multi Units
Appliances
- Included: Dishwasher, Disposal, Dryer, ENERGY STAR Qualified Appliances, Gas Oven, Gas Range, Gas Water Heater, Microwave, Refrigerator, Washer
- Laundry: In Hall, Laundry Room
Features
- Coffered Ceiling(s), Double Vanity, Entrance Foyer 2 Story, High Speed Internet, His and Hers Closets, Recessed Lighting, Tray Ceiling(s), Walk-In Closet(s)
- Flooring: Carpet, Luxury Vinyl
- Windows: None
- Basement: Bath/Stubbed,Daylight,Exterior Entry,Interior Entry
- Attic: Pull Down Stairs
- Number of fireplaces: 1
- Fireplace features: Gas Log, Great Room
- Common walls with other units/homes: No Common Walls
Interior area
- Total structure area: 2,339
- Total interior livable area: 2,339 sqft
- Finished area above ground: 2,339
- Finished area below ground: 972
Property
Parking
- Total spaces: 2
- Parking features: Attached, Driveway, Garage, Garage Door Opener, Garage Faces Side, Kitchen Level
- Attached garage spaces: 2
- Has uncovered spaces: Yes
Accessibility
- Accessibility features: None
Features
- Levels: Three Or More
- Patio & porch: Deck
- Exterior features: None
- Pool features: None
- Spa features: None
- Fencing: None
- Has view: Yes
- View description: Other
- Waterfront features: None
- Body of water: None
Lot
- Size: 9,583 Square Feet
- Dimensions: 60x 28 x 103 x 81 x 114
- Features: Back Yard, Cleared, Corner Lot, Front Yard, Landscaped, Level
Details
- Additional structures: None
- Parcel number: 084608
- Other equipment: Dehumidifier
- Horse amenities: None
Construction
Type & style
- Home type: SingleFamily
- Architectural style: Craftsman
- Property subtype: Single Family Residence, Residential
Materials
- Brick Front, HardiPlank Type
- Foundation: Concrete Perimeter
- Roof: Composition,Shingle
Condition
- Resale
- New construction: No
- Year built: 2020
Details
- Builder name: Traton LLC
Utilities & green energy
- Electric: None
- Sewer: Public Sewer
- Water: Public
- Utilities for property: Cable Available, Electricity Available, Natural Gas Available, Phone Available, Underground Utilities
Green energy
- Energy efficient items: None
- Energy generation: None
Community & HOA
Community
- Features: Curbs, Homeowners Assoc, Near Schools, Near Shopping, Playground, Pool, Sidewalks, Street Lights
- Security: Carbon Monoxide Detector(s), Fire Alarm, Fire Sprinkler System, Smoke Detector(s)
- Subdivision: Summit At Westridge
HOA
- Has HOA: Yes
- HOA fee: $247 semi-annually
- HOA phone: 404-835-9100
Location
- Region: Dallas
Financial & listing details
- Price per square foot: $162/sqft
- Tax assessed value: $403,010
- Annual tax amount: $3,927
- Date on market: 3/19/2026
- Cumulative days on market: 14 days
- Electric utility on property: Yes
- Road surface type: Asphalt
Price history
| Date | Event | Price |
|---|---|---|
| 5/5/2026 | Sold | $379,000-2.8%$162/sqft |
Source:  FMLS GA #7736276 Report a problem FMLS GA #7736276 Report a problem | ||
| 4/6/2026 | Pending sale | $389,999$167/sqft |
Source:  GAMLS #10711816 Report a problem GAMLS #10711816 Report a problem | ||
| 3/19/2026 | Listed for sale | $389,999+38.4%$167/sqft |
Source: GAMLS #10711816 Report a problem | ||
| 10/16/2020 | Sold | $281,790$120/sqft |
Source: Public Record Report a problem | ||
Public tax history
| Year | Property taxes | Tax assessment |
|---|---|---|
| 2025 | $3,929 -9.7% | $161,204 -7.7% |
| 2024 | $4,353 -1.9% | $174,664 +1.1% |
| 2023 | $4,439 +33.1% | $172,792 +48.1% |
| 2022 | $3,336 +3.1% | $116,648 +5.3% |
| 2021 | $3,234 +438.9% | $110,756 +456% |
| 2020 | $600 +56.9% | $19,920 +59.1% |
| 2018 | $382 | $12,520 |
Find assessor info on the county website
Neighborhood: 30132
Nearby homes
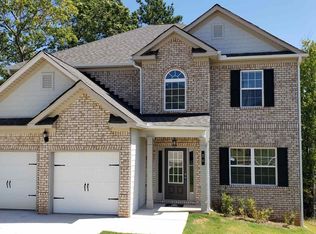
- $357,5004 bd3 ba2.3k sqft24 Lookout Way #96, Dallas, GA 30132Off Market

- $365,7004 bd2 ba2.4k sqft24 Lookout Way, Dallas, GA 30132Off Market
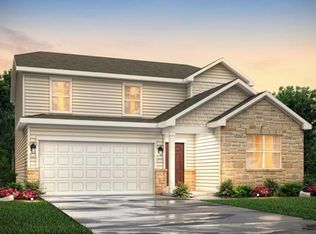
- $397,9004 bd3 ba2.5k sqft298 Lookout Drive, Dallas, GA 30132Off Market
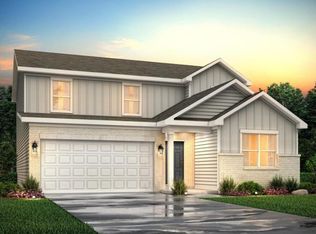
- $397,9004 bd3 ba2.5k sqft296 Lookout Drive, Dallas, GA 30132Off Market
- $397,9004 bd3 ba2.5k sqft282 Lookout Drive, Dallas, GA 30132Off Market
- $352,6003 bd3 ba2.1k sqft256 Lookout Dr, Dallas, GA 30132Off Market
- $385,6004 bd3 ba2.4k sqft300 Lookout Dr, Dallas, GA 30132Off Market
- $352,3003 bd3 ba2.1k sqft230 Lookout Dr, Dallas, GA 30132Off Market
Nearby schools
GreatSchools rating
- 5/10WC Abney Elementary SchoolGrades: PK-5Distance: 0.3 mi
- 6/10Lena Mae Moses Middle SchoolGrades: 6-8Distance: 1.5 mi
- 3/10East Paulding High SchoolGrades: 9-12Distance: 3.7 mi
Schools provided by the listing agent
- Elementary: WC Abney
- Middle: Lena Mae Moses
- High: East Paulding
Source: FMLS GA. This data may not be complete. We recommend contacting the local school district to confirm school assignments for this home.
Get a cash offer in 3 minutes
Find out how much your home could sell for in as little as 3 minutes with a no-obligation cash offer.
Estimated market value
$375,500
Get a cash offer in 3 minutes
Find out how much your home could sell for in as little as 3 minutes with a no-obligation cash offer.
Estimated market value
$375,500
- Georgia
- Paulding County
- Dallas
- 30132
- 145 Lookout Dr
