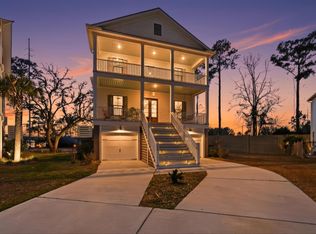
Welcome to 145 Low Tide Court, a beautiful Lowcountry home located in the waterfront community of Wando Village, just minutes from the Wando River. With access to a community deep-water dock, thoughtfully designed interior spaces, and a beautifully landscaped backyard, this home offers an exceptional blend of comfort, style, and coastal living.Inside, the main living area features a spacious open-concept layout that brings the living room, kitchen, dining area, and sunroom together. The living room centers around a cozy fireplace flanked by custom built-in cabinetry and shelving. The kitchen is designed for both everyday cooking and entertaining, offering quartz countertops, abundant cabinetry, a large island with a porcelain farmhouse sink, five-burner natural gas cooktop, built-in waoven and microwave, stylish backsplash, and a convenient pantry. The adjacent dining area is filled with natural light, while the extended sunroom provides a peaceful spot for morning coffee, reading, or simply relaxing. Upstairs, a spacious loft adds valuable flexibility to the home. Custom built-in cabinetry provides a dedicated workspace for a desk along with additional storage for books, decor, or office essentials. The primary suite is a relaxing retreat with plenty of space and a beautifully appointed bathroom featuring dual quartz-topped vanities, an oversized shower with two sprayers, a private water closet, and an impressive walk-in closet. Two additional bedrooms each feature their own ensuite bathrooms, providing privacy and comfort for family or guests. LVP flooring extends throughout the home, with the exception of one guest bedroom. The sellers have also added custom plantation shutters and Roman shades, providing both style and privacy. The attached 2-car garage is equipped with an EV charger. Outside, the fully fenced backyard is a true highlight. Mature landscaping includes lemon, peach, quince, and loquat trees, along with beautiful camellias, and a striking Coral Bark Japanese Maple. The professionally designed hardscape creates an inviting outdoor retreat with a terrace and fountain, offering a peaceful setting to enjoy the sunshine or unwind at the end of the day. Life in Wando Village offers plenty of opportunities to enjoy the outdoors. Take a walk, run, or bike ride to the community boat dock for fishing, or explore the walking paths that connect the three neighborhoods. A neighborhood park provides another place to enjoy the surrounding community. When it's time to run errands, Lowe's and Harris Teeter are just minutes away, with Costco, Roper St. Francis Hospital, Publix, Trader Joe's, and Wando Marina also conveniently nearby. For beach lovers, Isle of Palms and Sullivan's Island are approximately 12 miles away, while downtown Charleston is just 16 miles from home. With its waterfront community setting, beautifully appointed interior, private outdoor retreat, and convenient access to the best of the Lowcountry, 145 Low Tide Court is a wonderful place to call home. Use preferred lender to buy this home and receive an incentive towards your closing costs!
Closed
Zillow last checked:
Listing updated:
Bought with:
Carolina One Real Estate
Source: CTMLS,MLS#: 26023463
Price history
| Date | Event | Price |
|---|---|---|
| 10/1/2026 | Sold | $750,000$254/sqft |
Source:  CTMLS #26023463 Report a problem CTMLS #26023463 Report a problem | ||
| 8/18/2026 | Listed for sale | $750,000-4.3%$254/sqft |
Source: CTMLS #26023463 Report a problem | ||
| 8/11/2026 | Listing removed | $784,000$265/sqft |
Source: CTMLS #26003486 Report a problem | ||
| 7/1/2026 | Price change | $784,000-0.6%$265/sqft |
Source: CTMLS #26003486 Report a problem | ||
| 5/12/2026 | Price change | $789,000-0.6%$267/sqft |
Source: CTMLS #26003486 Report a problem | ||
| 3/26/2026 | Price change | $794,000-0.8%$269/sqft |
Source: CTMLS #26003486 Report a problem | ||
| 2/6/2026 | Listed for sale | $800,000+29%$271/sqft |
Source: CTMLS #26003486 Report a problem | ||
| 2/15/2023 | Sold | $620,000-3.1%$210/sqft |
Source: CTMLS #22021630 Report a problem | ||
| 1/5/2023 | Pending sale | $639,590$217/sqft |
Source: CTMLS #22021630 Report a problem | ||
| 12/31/2022 | Price change | $639,590-3.1%$217/sqft |
Source: CTMLS #22021630 Report a problem | ||
| 12/14/2022 | Price change | $659,940-5.7%$223/sqft |
Source: CTMLS #22021630 Report a problem | ||
| 10/14/2022 | Price change | $699,940-2.7%$237/sqft |
Source: CTMLS #22021630 Report a problem | ||
| 8/12/2022 | Listed for sale | $719,340+20.7%$244/sqft |
Source: CTMLS #22021630 Report a problem | ||
| 6/16/2022 | Listing removed | -- |
Source:  John Wieland Homes Report a problem John Wieland Homes Report a problem | ||
| 6/13/2022 | Listed for sale | $595,990+1.7%$202/sqft |
Source: John Wieland Homes Report a problem | ||
| 3/31/2022 | Listing removed | -- |
Source: John Wieland Homes Report a problem | ||
| 3/25/2022 | Price change | $585,990+1.7%$198/sqft |
Source: John Wieland Homes Report a problem | ||
| 3/20/2022 | Listed for sale | $575,990$195/sqft |
Source: John Wieland Homes Report a problem | ||


Get a cash offer in 3 minutes
Find out how much your home could sell for in as little as 3 minutes with a no-obligation cash offer.
Estimated market value
$750,300
