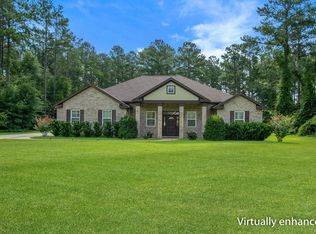
Space, quality, and peaceful surroundings come together in this beautifully crafted custom new construction home designed for the way you live today. Offering 3 bedrooms, 2 bathrooms, and a spacious split floor plan, this home features premium finishes and an open concept layout that seamlessly connects the living room and kitchen, creating the perfect space for everyday living and entertaining. The oversized primary suite serves as a private retreat with a soaking tub, walk in shower, double vanities, and a spacious walk in closet. An attached two car garage and thoughtfully designed layout provide both convenience and functionality. Situated on a large lot in a quiet, well maintained community, you'll enjoy plenty of space for outdoor living, pets, RVs, ATVs, boats, and trailers while still being just 30 minutes from Tallahassee. As an added bonus, buyers who use the seller's preferred lender will receive closing cost assistance, making homeownership even more affordable.
Under contract
Price cut: $15K (7/20)
$450,000
145 Magnolia Glen Rd, Quincy, FL 32352
3beds
2,030sqft
Single Family Residence
Built in 2025
0.63 Acres Lot
$444,500 Zestimate®
$222/sqft
$-- HOA
What's special
- 58 days
- 81
- 1
Zillow last checked:
Listing updated:
Listed by:
Kyle Footman 850-274-0605,
Coldwell Banker Hartung,
Latasha T Murray 850-766-5090,
Park Way Real Estate & Invest
Source: TBR,MLS#: 402682
Facts & features
Interior
Bedrooms & bathrooms
- Bedrooms: 3
- Bathrooms: 2
- Full bathrooms: 2
Rooms
- Room types: Foyer, Other, Pantry
Primary bedroom
- Dimensions: 14x19
Bedroom 2
- Dimensions: 14x14
Bedroom 3
- Dimensions: 14x14
Dining room
- Dimensions: 9x18
Family room
- Dimensions: -
Kitchen
- Dimensions: 16x18
Living room
- Dimensions: 16X24
Heating
- Central, Electric, Fireplace(s)
Cooling
- Central Air, Ceiling Fan(s), Electric
Appliances
- Included: Dishwasher, Microwave, Oven, Range, Refrigerator
Features
- Tray Ceiling(s), High Ceilings, Hot Tub/Spa, Vaulted Ceiling(s), Entrance Foyer, Pantry, Split Bedrooms, Walk-In Closet(s)
- Flooring: Plank, Tile, Vinyl
- Has fireplace: Yes
- Fireplace features: Electric
Interior area
- Total structure area: 2,030
- Total interior livable area: 2,030 sqft
Property
Parking
- Total spaces: 2
- Parking features: Garage, Two Car Garage
- Garage spaces: 2
Features
- Stories: 1
- Patio & porch: Covered, Porch
- Has spa: Yes
- Has view: Yes
- View description: None
Lot
- Size: 0.63 Acres
Details
- Parcel number: 120392273N4W1516000000040
- Special conditions: Standard
Construction
Type & style
- Home type: SingleFamily
- Architectural style: Ranch,One Story
- Property subtype: Single Family Residence
Materials
- Fiber Cement
- Foundation: Slab
Condition
- New Construction
- New construction: Yes
- Year built: 2025
Utilities & green energy
- Sewer: Septic Tank
Community & HOA
Community
- Subdivision: Magnolia Village
HOA
- Services included: None
Location
- Region: Quincy
Financial & listing details
- Price per square foot: $222/sqft
- Date on market: 7/20/2026
- Cumulative days on market: 73 days
- Listing terms: Conventional,FHA,USDA Loan,VA Loan
- Road surface type: Paved
Estimated market value
$444,500
$422,000 - $467,000
$2,539/mo
Price history
| Date | Event | Price |
|---|---|---|
| 8/22/2026 | Contingent | $450,000$222/sqft |
Source:  TBR #402682 Report a problem TBR #402682 Report a problem | ||
| 7/20/2026 | Price change | $450,000-3.2%$222/sqft |
Source: TBR #402682 Report a problem | ||
| 7/6/2026 | Listed for sale | $465,000-1%$229/sqft |
Source: TBR #402073 Report a problem | ||
| 5/1/2026 | Listing removed | $469,900$231/sqft |
Source: TBR #394906 Report a problem | ||
| 1/14/2026 | Listed for sale | $469,900$231/sqft |
Source: TBR #394906 Report a problem | ||
Public tax history
Tax history is unavailable.
Monthly payment
Est. payment
Payment breakdown
Explore the cost of this home by adjusting the details. Changes won't be saved.Climate risks
Neighborhood: 32352
Nearby schools
Schools provided by the listing agent
- Elementary: Stewart Elementary (Gadsden)
- Middle: Shanks Middle School (Gadsden)
- High: Gadsden County High School
Source: TBR. This data may not be complete. We recommend contacting the local school district to confirm school assignments for this home.
Similar homes
- $450,0003 bd2 ba1.4k sqft3061 Solomon Dairy Rd, Quincy, FL 32352For Sale
 MLS ID #403030, Gay P Steffen, Thomas Lynne Realty Group, LLC. TBR
 - $320,0004 bd2 ba2.2k sqft372 Dogwood Trl, Quincy, FL 32352For Sale
 MLS ID #403913, Renee Dawkins, Dawkins Realty LLC. TBR
 - $465,0004 bd3 ba2.4k sqft115 Oak Grove Ln, Quincy, FL 32351For Sale
 MLS ID #401862, Pamela Jordan, Superior Realty Group LLC. TBR
 - $450,0003 bd2 ba1.9k sqft3694 Tallavana Trl, Havana, FL 32333For Sale
 MLS ID #404778, Dwayne Gavin, The Gavin Group Real Estate LL. TBR
