One or more photo(s) has been virtually staged. This charming single-family home in the picturesque Magnolia Park community is the perfect place to live! Step inside and be greeted by formal living and dining rooms featuring elegant espresso-colored laminate flooring setting a warm and inviting tone. The spacious great room is adorned with timeless ceramic tile that flows seamlessly into the eat-in kitchen, equipped with stainless steel appliances, dark wood cabinetry and a chic glass door pantry—perfect for family meals or entertaining. The massive primary suite is a true retreat, boasting dual closets and a spa-like bathroom with dual sinks, a glass-framed shower, a soaking tub, and a private water closet. Three additional carpeted bedrooms deliver flexibility, ideal for a growing family, guest accommodations, or a home office. The laundry room is perfect for additional storage. Outdoors, the screened-in back porch provides a tranquil space to relax and enjoy nature, with lush woods behind the home offering ultimate privacy and no rear neighbors. This home is perfect for those seeking both charm and modern convenience in a peaceful setting. Nestled in the established city of Sanford, this home is close to luxurious Lake Mary, pristine beaches and theme park filled Orlando. Don't miss this opportunity - schedule your exclusive showing today!
Sold for $425,000
$425,000
145 MAGNOLIA PARK TRAIL, SANFORD, FL 32773
4beds
2,366sqft
Single Family Residence
Built in 2003
8,253 Square Feet Lot
$418,600 Zestimate®
$180/sqft
$2,765 Estimated rent
Home value
$418,600
$385,000 - $456,000
$2,765/mo
Zestimate® history
Owner options
List your home for rent
$2,765/mo
Rent Zestimate®
Find your next renter with Zillow Rental Manager. Plus, with online applications, you can quickly screen prospective tenants – for free.
$2,765/mo
Rent Zestimate®
Refinance and save
$2,892/mo
Est. payment
Refinancing to a lower rate could help reduce your monthly payments and save thousands over the life of the loan.
$2,892/mo
Est. payment
Explore your selling options
Work with a Zillow partner agent
Leverage their expertise and Zillow's premium Showcase listings to get your home seen by more buyers.
Get startedList with your own agent
Get your home in front of millions of buyers by listing it on Zillow.
Learn how to do itSell it yourself
Take full control of how buyers see your home on Zillow by listing For Sale by Owner (FSBO).
List your homeWhat's special
Zillow last checked:
Listing updated:
Listed by:
Hussein Kermalli 914-661-9646,
COLDWELL BANKER REALTY 407-333-8088
Bought with:
Grabiel Dumeng Rosado, 3344461
LPT REALTY, LLC
Source: Stellar MLS,MLS#: O6238764 Originating MLS: Orlando Regional
Originating MLS: Orlando Regional
Facts & features
Interior
Bedrooms & bathrooms
- Bedrooms: 4
- Bathrooms: 3
- Full bathrooms: 3
Rooms
- Room types: Dining Room, Living Room, Great Room
Primary bedroom
- Features: Ceiling Fan(s), En Suite Bathroom, Dual Closets
- Level: First
Bedroom 2
- Features: Ceiling Fan(s), Built-in Closet
- Level: First
Bedroom 3
- Features: Ceiling Fan(s), Walk-In Closet(s)
- Level: First
Bedroom 4
- Features: Ceiling Fan(s), Built-in Closet
- Level: First
Primary bathroom
- Features: Bath With Whirlpool, Dual Sinks, Tub with Separate Shower Stall, Water Closet/Priv Toilet, Linen Closet
- Level: First
Balcony porch lanai
- Features: Ceiling Fan(s)
- Level: First
Dining room
- Level: First
Great room
- Features: Ceiling Fan(s)
- Level: First
Kitchen
- Features: Breakfast Bar, Pantry
- Level: First
Laundry
- Features: Built-In Shelving
- Level: First
Living room
- Level: First
Heating
- Central, Electric
Cooling
- Central Air
Appliances
- Included: Dishwasher, Dryer, Microwave, Range, Refrigerator, Washer
- Laundry: Inside, Laundry Room
Features
- Ceiling Fan(s), Eating Space In Kitchen, High Ceilings, Kitchen/Family Room Combo, Open Floorplan, Primary Bedroom Main Floor, Solid Surface Counters, Solid Wood Cabinets, Split Bedroom, Walk-In Closet(s)
- Flooring: Ceramic Tile, Laminate
- Doors: Sliding Doors
- Has fireplace: No
Interior area
- Total structure area: 3,066
- Total interior livable area: 2,366 sqft
Property
Parking
- Total spaces: 2
- Parking features: Driveway, Garage Door Opener
- Attached garage spaces: 2
- Has uncovered spaces: Yes
- Details: Garage Dimensions: 21x20
Features
- Levels: One
- Stories: 1
- Patio & porch: Covered, Rear Porch, Screened
- Exterior features: Lighting, Private Mailbox, Rain Gutters
- Fencing: Vinyl
- Has view: Yes
- View description: Trees/Woods
Lot
- Size: 8,253 Square Feet
- Dimensions: 128 x 60
- Residential vegetation: Trees/Landscaped
Details
- Parcel number: 18203150700001220
- Zoning: PD
- Special conditions: None
Construction
Type & style
- Home type: SingleFamily
- Property subtype: Single Family Residence
Materials
- Block, Concrete, Stucco
- Foundation: Slab
- Roof: Shingle
Condition
- Completed
- New construction: No
- Year built: 2003
Utilities & green energy
- Sewer: Public Sewer
- Water: Public
- Utilities for property: Cable Available, Electricity Connected, Sewer Connected, Water Connected
Community & HOA
Community
- Features: Deed Restrictions, Gated Community - No Guard
- Pet fee: $0 monthly
- Subdivision: MAGNOLIA PARK
HOA
- Has HOA: Yes
- HOA fee: $69 monthly
- HOA name: Premier Association Management
- HOA phone: 407-333-7787
Location
- Region: Sanford
Financial & listing details
- Price per square foot: $180/sqft
- Tax assessed value: $371,272
- Annual tax amount: $2,394
- Date on market: 10/3/2024
- Cumulative days on market: 44 days
- Listing terms: Cash,Conventional,FHA,VA Loan
- Ownership: Fee Simple
- Total actual rent: 0
- Electric utility on property: Yes
- Road surface type: Paved
Price history
| Date | Event | Price |
|---|---|---|
| 1/8/2025 | Sold | $425,000-3.2%$180/sqft |
Source:  Stellar MLS #O6238764 Report a problem Stellar MLS #O6238764 Report a problem | ||
| 12/12/2024 | Pending sale | $439,000$186/sqft |
Source: Stellar MLS #O6238764 Report a problem | ||
| 11/19/2024 | Price change | $439,000-2.2%$186/sqft |
Source: Stellar MLS #O6238764 Report a problem | ||
| 10/29/2024 | Listed for sale | $449,000$190/sqft |
Source: Stellar MLS #O6238764 Report a problem | ||
| 10/23/2024 | Pending sale | $449,000$190/sqft |
Source: Stellar MLS #O6238764 Report a problem | ||
| 10/22/2024 | Listed for sale | $449,000$190/sqft |
Source: Stellar MLS #O6238764 Report a problem | ||
| 10/22/2024 | Pending sale | $449,000$190/sqft |
Source: Stellar MLS #O6238764 Report a problem | ||
| 10/3/2024 | Listed for sale | $449,000-2.2%$190/sqft |
Source: Stellar MLS #O6238764 Report a problem | ||
| 9/30/2023 | Listing removed | -- |
Source: Zillow Rentals Report a problem | ||
| 9/21/2023 | Listed for rent | $2,500$1/sqft |
Source: Zillow Rentals Report a problem | ||
| 9/21/2023 | Listing removed | -- |
Source: Stellar MLS #O6125384 Report a problem | ||
| 8/31/2023 | Price change | $459,000-3.4%$194/sqft |
Source: Stellar MLS #O6125384 Report a problem | ||
| 8/5/2023 | Listed for sale | $475,000+43.9%$201/sqft |
Source: Stellar MLS #O6125384 Report a problem | ||
| 10/14/2005 | Sold | $330,000$139/sqft |
Source: Public Record Report a problem | ||
Public tax history
| Year | Property taxes | Tax assessment |
|---|---|---|
| 2025 | $6,731 +7.5% | $371,272 +4.7% |
| 2024 | $6,263 +161.5% | $354,664 +100.1% |
| 2023 | $2,395 +3.3% | $177,282 +3% |
| 2022 | $2,317 +1.5% | $172,118 +3% |
| 2021 | $2,282 +1.1% | $167,105 +1.4% |
| 2020 | $2,256 +1.8% | $164,798 +2.3% |
| 2019 | $2,217 | $161,093 +1.9% |
| 2018 | $2,217 +1.4% | $158,089 +2.1% |
| 2017 | $2,187 +1.2% | $154,837 +1.4% |
| 2016 | $2,160 -3% | $152,714 +1.4% |
| 2015 | $2,227 | $150,598 +0.8% |
| 2014 | $2,227 +1.6% | $149,403 +1.5% |
| 2013 | $2,191 +6.3% | $147,195 +1.7% |
| 2012 | $2,060 -6.4% | $144,735 -4% |
| 2011 | $2,201 -1.7% | $150,781 -0.7% |
| 2010 | $2,240 -15.8% | $151,806 -14% |
| 2009 | $2,661 -25.7% | $176,506 -22.9% |
| 2008 | $3,580 -22.9% | $229,011 -8% |
| 2007 | $4,643 +4.6% | $248,875 +10.4% |
| 2006 | $4,437 +19.6% | $225,417 +21.2% |
| 2005 | $3,711 +8.1% | $185,985 +11.1% |
| 2004 | $3,432 | $167,457 |
Find assessor info on the county website
Neighborhood: 32773
Nearby homes
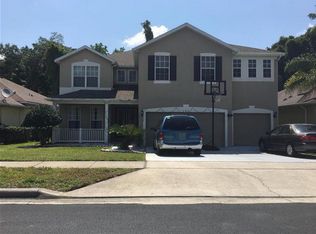
- $557,2005 bd3 ba3.5k sqft143 Magnolia Park Trl, Sanford, FL 32773Off Market
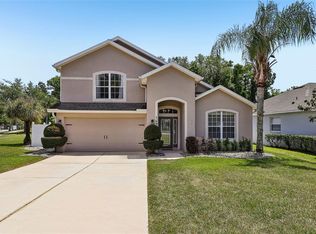
- $457,0004 bd3 ba2.3k sqft149 Magnolia Park Trl, Sanford, FL 32773Sold
- $413,8004 bd3 ba2.3k sqft141 Magnolia Park Trl, Sanford, FL 32773Off Market

- $355,2003 bd3 ba1.7k sqft151 Magnolia Park Trl, Sanford, FL 32773Off Market

- $363,1003 bd2 ba1.9k sqft139 Magnolia Park Trl, Sanford, FL 32773Off Market
- $407,2004 bd3 ba2.8k sqft142 Magnolia Park Trl, Sanford, FL 32773Off Market
- $361,0003 bd3 ba1.9k sqft140 Magnolia Park Trl, Sanford, FL 32773Off Market
- $415,0004 bd3 ba2.1k sqft150 Magnolia Park Trl, Sanford, FL 32773Sold
Nearby schools
GreatSchools rating
- 3/10Pine Crest Elementary SchoolGrades: PK-5Distance: 1.8 mi
- 9/10Sanford Middle SchoolGrades: 6-8Distance: 3 mi
- 5/10Seminole High SchoolGrades: 9-12Distance: 2.4 mi
Schools provided by the listing agent
- Elementary: Pine Crest Elementary
- Middle: Sanford Middle
- High: Seminole High
Source: Stellar MLS. This data may not be complete. We recommend contacting the local school district to confirm school assignments for this home.
Get a cash offer in 3 minutes
Find out how much your home could sell for in as little as 3 minutes with a no-obligation cash offer.
Estimated market value
$418,600
Get a cash offer in 3 minutes
Find out how much your home could sell for in as little as 3 minutes with a no-obligation cash offer.
Estimated market value
$418,600
- Florida
- Seminole County
- Sanford
- 32773
- 145 MAGNOLIA PARK TRAIL
Nearby cities
Nearby zip codes
Other Sanford Topics
