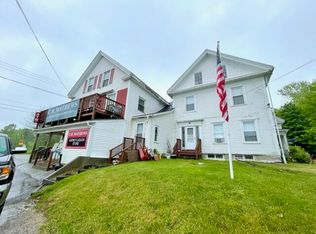
This well-preserved home at 145 Main Street complements the many exceptional 18th- and 19th-century homes that line both sides of the Narraguagus River in historic Cherryfield, Maine. Sunny and inviting, this property is set back from the road with a lovely side yard and convenient sidewalk access. Currently configured as two living spaces, the home could easily be converted back to a spacious single-family residence, offering four bedrooms and two bathrooms. Outdoor enthusiasts will appreciate direct access to the Rails to Trails, with the lawn flowing seamlessly into the trail. Less than a mile up the road, near the blueberry factory, is a convenient public landing where you can launch a boat and enjoy the Narraguagus River. The large two-story barn provides excellent space for storage, a workshop, studio, or even a home-based business, all situated along the main route through town. Enjoy the charm of a historic Maine village with nearby historical sites, riverfront recreation, walking and biking trails, local eateries, and shops, all within easy reach.
Active
$238,000
145 Main Street, Cherryfield, ME 04622
4beds
2,073sqft
Single Family Residence
Built in 1840
0.98 Acres Lot
$-- Zestimate®
$115/sqft
$-- HOA
What's special
Large two-story barnLovely side yardWell-preserved homeTwo bathroomsConvenient sidewalk accessFour bedroomsSunny and inviting
- 19 days
- 653
- 55
Likely to sell faster than
Zillow last checked:
Listing updated:
Listed by:
Better Homes & Gardens Real Estate/The Masiello Group nballrealestate@gmail.com
Source: Maine Listings,MLS#: 1681312
Facts & features
Interior
Bedrooms & bathrooms
- Bedrooms: 4
- Bathrooms: 2
- Full bathrooms: 2
Bedroom 1
- Level: First
- Area: 211.86 Square Feet
- Dimensions: 19.8 x 10.7
Bedroom 2
- Level: First
- Area: 184.8 Square Feet
- Dimensions: 16.8 x 11
Bedroom 3
- Level: Second
- Area: 164.8 Square Feet
- Dimensions: 16 x 10.3
Bedroom 4
- Level: Second
- Area: 198.97 Square Feet
- Dimensions: 19.7 x 10.1
Kitchen
- Features: Eat-in Kitchen
- Level: First
- Area: 226.48 Square Feet
- Dimensions: 14.9 x 15.2
Kitchen
- Level: Second
- Area: 150.04 Square Feet
- Dimensions: 12.4 x 12.1
Laundry
- Level: First
- Area: 52.5 Square Feet
- Dimensions: 7.5 x 7
Living room
- Level: Second
- Area: 237.07 Square Feet
- Dimensions: 15.7 x 15.1
Heating
- Baseboard, Direct Vent Heater, Forced Air, Space Heater
Cooling
- None
Appliances
- Included: Microwave, Gas Range, Refrigerator
Features
- 1st Floor Bedroom, Bathtub, Shower, Storage
- Flooring: Wood, Linoleum, Painted/Stained
- Basement: Interior Entry,Unfinished
- Has fireplace: No
Interior area
- Total structure area: 2,073
- Total interior livable area: 2,073 sqft
- Finished area above ground: 2,073
- Finished area below ground: 0
Property
Parking
- Total spaces: 1
- Parking features: Concrete, 1 - 4 Spaces
- Attached garage spaces: 1
Accessibility
- Accessibility features: Level Entry
Lot
- Size: 0.98 Acres
- Features: City Lot, Level, Open Lot, Rolling Slope, Sidewalks
Details
- Additional structures: Barn(s)
- Parcel number: CHRYMU14L031
- Zoning: None
Construction
Type & style
- Home type: SingleFamily
- Architectural style: Colonial,Farmhouse
- Property subtype: Single Family Residence
Materials
- Wood Frame, Vinyl Siding
- Foundation: Stone
- Roof: Shingle
Condition
- Year built: 1840
Utilities & green energy
- Electric: Circuit Breakers
- Sewer: Private Sewer, Septic Tank
- Water: Private, Well
Community & HOA
Location
- Region: Cherryfield
Financial & listing details
- Price per square foot: $115/sqft
- Tax assessed value: $121,900
- Annual tax amount: $3,430
- Date on market: 9/19/2026
- Road surface type: Paved
Estimated market value
Not available
Estimated sales range
Not available
Not available
Price history
| Date | Event | Price |
|---|---|---|
| 9/19/2026 | Listed for sale | $238,000+32.3%$115/sqft |
Source:  Maine Listings #1681312 Report a problem Maine Listings #1681312 Report a problem | ||
| 5/19/2021 | Listing removed | -- |
Source:  Maine Listings Report a problem Maine Listings Report a problem | ||
| 11/19/2020 | Listed for sale | $179,900$87/sqft |
Source: Realty of Maine #1476506 Report a problem | ||
Public tax history
| Year | Property taxes | Tax assessment |
|---|---|---|
| 2024 | $2,548 +3.5% | $121,900 |
| 2023 | $2,462 +5.2% | $121,900 |
| 2022 | $2,340 -8.6% | $121,900 |
| 2021 | $2,560 +63.2% | $121,900 +83.3% |
| 2020 | $1,569 +10.8% | $66,500 |
| 2019 | $1,416 +9.2% | $66,500 |
| 2018 | $1,297 | $66,500 |
| 2017 | $1,297 | $66,500 |
| 2016 | $1,297 -0.4% | $66,500 |
| 2015 | $1,302 +0.4% | $66,500 |
| 2014 | $1,297 | $66,500 |
Find assessor info on the county website
Monthly payment
Est. payment
Payment breakdown
Explore the cost of this home by adjusting the details. Changes won't be saved.Climate risks
Neighborhood: 04622

Similar homes
- $299,5003 bd2 ba1.8k sqft8 Paddy Lane, Cherryfield, ME 04622Active

 MLS ID #1666461, Better Homes & Gardens Real Estate/The Masiello Group. Maine Listings
 - $255,0003 bd2 ba1.3k sqft2061 State Highway 193, Beddington, ME 04622Active
 MLS ID #1682786, Realty of Maine. Maine Listings
 - $276,5003 bd2 ba1.4k sqft168 Kansas Road, Milbridge, ME 04658Active
 MLS ID #1679897, Realty of Maine. Maine Listings
 - $239,0004 bd1 ba1.5k sqft467 Wyman Road, Milbridge, ME 04658Active
 MLS ID #1671203, Drop Anchor Realty, LLC. Maine Listings
 - $159,9002 bd1 ba1k sqft72 Ridge Road, Cherryfield, ME 04622ActiveMLS ID #1679881, Better Homes & Gardens Real Estate/The Masiello Group. Maine Listings
- $220,0003 bd2 ba1.6k sqft22 Bridge Street, Milbridge, ME 04658ActiveMLS ID #1662162, NextHome Experience. Maine Listings
- $280,0003 bd1 ba1.5k sqft106 Morse District Road S, Steuben, ME 04680ActiveMLS ID #1679766, NextHome Experience. Maine Listings
- $259,0003 bd1 ba1.1k sqft31 E Side Road, Addison, ME 04606ActiveMLS ID #1675512, Drop Anchor Realty, LLC. Maine Listings
- $250,0003 bd2 ba1.5k sqft118 Village Road, Steuben, ME 04680ActiveMLS ID #1668324, Better Homes & Gardens Real Estate/The Masiello Group. Maine Listings
- $189,0001 bd1 ba1.2k sqft35 Hidden Acres, Steuben, ME 04680ActiveMLS ID #1682454, LAER. Maine Listings
- $240,0002 bd1 ba1.3k sqft710 Eastside Road, Hancock, ME 04640ActiveMLS ID #1677558, Better Homes & Gardens Real Estate/The Masiello Group. Maine Listings
- $177,0003 bd1 ba1.3k sqft25 Quarry Road, Steuben, ME 04680ActiveMLS ID #1666921, NextHome Experience. Maine Listings
- $239,0003 bd1 ba1.1k sqft22 Crane Road, Winter Harbor, ME 04693ActiveMLS ID #1673383, The Winter Harbor Agency. Maine Listings
- $325,0004 bd1 ba2.1k sqft18 Dyer Bay Road, Steuben, ME 04680ActiveMLS ID #1649039, Better Homes & Gardens Real Estate/The Masiello Group. Maine Listings
- $295,9993 bd2 ba1.9k sqft68 Village Rd., Steuben, ME 04680ActiveMLS ID #1654626, Better Homes & Gardens Real Estate/The Masiello Group. Maine Listings
- $295,0003 bd1 ba1.4k sqft115 Wyman Road, Milbridge, ME 04658ActiveMLS ID #1670880, First Light Realty. Maine Listings
- $259,0003 bd1 ba1.6k sqft50 Blackwoods Road, Franklin, ME 04634ActiveMLS ID #1642553, Realty of Maine. Maine Listings
- $239,9003 bd1 ba1k sqft187 Taunton Drive, Sullivan, ME 04664ActiveMLS ID #1660287, NextHome Experience. Maine Listings
- $224,9002 bd1 ba2.5k sqft43 Duck Pond Road, Winter Harbor, ME 04693ActiveMLS ID #1675425, Beal Realty. Maine Listings
- $326,0002 bd3 ba1.7k sqft139 Wilson District Road, Harrington, ME 04643ActiveMLS ID #1667759, Realty of Maine. Maine Listings
