Play and work at home in your private oasis located in the just outside Village of Freeville, situated on 5 stunning acres with access to Fall Creek. This attractive 5 bedroom, 3 bathroom farmhouse has so much to offer. This home has a versatile floor plan with many options. The front section of the main level can be used as a primary bedroom or a quiet space for a home office. Currently it is being used as an owner occupied residence in the back/upstairs and a professional commercial space in the front. Owner currently has a special use permit and believes it would be easy for a new owner to apply for one if needed. It would be a great spot for a daycare, hobby farm, or professional offices. There is separate parking to the side to accommodate any additional parking needs. The back section has a large kitchen/great room with vaulted ceilings overlooking the backyard. Upstairs offers four bedrooms, a full bathroom, and a common area with front and back staircases. There's an attached garage with additional storage above and a seperate garage that is framed out to be additional living space. The backyard offers a beautiful deck, a large fenced in yard, and trails that lead to the creek. Updated mechanicals in the basement. Natural gas for heat. Don't miss this great opportunity!
Closed
$396,300
145 Main St, Dryden, NY 13053
5beds
2,660sqft
Farm, Single Family Residence
Built in 1865
5.82 Acres Lot
$-- Zestimate®
$149/sqft
$3,113 Estimated rent
Home value
Not available
Estimated sales range
Not available
$3,113/mo
Zestimate® history
Owner options
List your home for rent
$3,113/mo
Rent Zestimate®
Find your next renter with Zillow Rental Manager. Plus, with online applications, you can quickly screen prospective tenants – for free.
$3,113/mo
Rent Zestimate®
Refinance and save
$2,960/mo
Est. payment
Refinancing to a lower rate could help reduce your monthly payments and save thousands over the life of the loan.
$2,960/mo
Est. payment
Explore your selling options
Work with a Zillow partner agent
Leverage their expertise and Zillow's premium Showcase listings to get your home seen by more buyers.
Get startedList with your own agent
Get your home in front of millions of buyers by listing it on Zillow.
Learn how to do itSell it yourself
Take full control of how buyers see your home on Zillow by listing For Sale by Owner (FSBO).
List your homeWhat's special
Professional commercial spaceHome officePrivate oasisPrimary bedroomVersatile floor planBeautiful deckVaulted ceilings
Zillow last checked:
Listing updated:
Listed by:
Jill Rosentel 607-280-2491,
Warren Real Estate of Ithaca Inc. (Downtown)
Bought with:
Non Member
Ithaca Board Reciprocal/Non-member
Source: NYSAMLSs,MLS#: R1587709 Originating MLS: Ithaca Board of Realtors
Originating MLS: Ithaca Board of RealtorsFacts & features
Interior
Bedrooms & bathrooms
- Bedrooms: 5
- Bathrooms: 3
- Full bathrooms: 1
- 1/2 bathrooms: 2
- Main level bathrooms: 2
- Main level bedrooms: 1
Heating
- Gas, Zoned, Baseboard, Hot Water
Cooling
- Zoned
Appliances
- Included: Dryer, Dishwasher, Gas Oven, Gas Range, Gas Water Heater, Refrigerator, Washer
- Laundry: Main Level
Features
- Cedar Closet(s), Ceiling Fan(s), Den, Great Room, Kitchen/Family Room Combo, See Remarks, Bedroom on Main Level, In-Law Floorplan, Loft, Programmable Thermostat
- Flooring: Hardwood, Laminate, Varies, Vinyl
- Basement: Crawl Space,Full,Walk-Out Access,Sump Pump
- Has fireplace: No
Interior area
- Total structure area: 2,660
- Total interior livable area: 2,660 sqft
Property
Parking
- Total spaces: 4
- Parking features: Attached, Garage, Driveway, Garage Door Opener
- Attached garage spaces: 4
Features
- Levels: Two
- Stories: 2
- Patio & porch: Deck
- Exterior features: Blacktop Driveway, Deck, Fully Fenced, See Remarks
- Fencing: Full
Lot
- Size: 5.82 Acres
- Dimensions: 160 x 267
- Features: Rectangular, Rectangular Lot, Wooded
Details
- Additional structures: Second Garage
- Parcel number: 34.21.4
- Special conditions: Standard
Construction
Type & style
- Home type: SingleFamily
- Architectural style: Farmhouse
- Property subtype: Farm, Single Family Residence
Materials
- Frame
- Foundation: Stone
- Roof: Asphalt,Shingle
Condition
- Resale
- Year built: 1865
Utilities & green energy
- Sewer: Septic Tank
- Water: Well
- Utilities for property: High Speed Internet Available
Community & HOA
Community
- Subdivision: Town/Dryden
Location
- Region: Dryden
Financial & listing details
- Price per square foot: $149/sqft
- Tax assessed value: $310,000
- Annual tax amount: $9,641
- Date on market: 2/13/2025
- Cumulative days on market: 11 days
- Listing terms: Cash,Conventional,FHA,VA Loan
Price history
| Date | Event | Price |
|---|---|---|
| 5/8/2025 | Sold | $396,300-0.9%$149/sqft |
Source:  NYSAMLSs #R1587709 Report a problem NYSAMLSs #R1587709 Report a problem | ||
| 2/28/2025 | Contingent | $400,000$150/sqft |
Source: NYSAMLSs #R1587709 Report a problem | ||
| 2/13/2025 | Listed for sale | $400,000$150/sqft |
Source: NYSAMLSs #R1587709 Report a problem | ||
Public tax history
Tax history is unavailable.
Neighborhood: 13053
Nearby homes
- $247,5002 bd1 ba1.2k sqft128 W Main St, Dryden, NY 13053Off Market
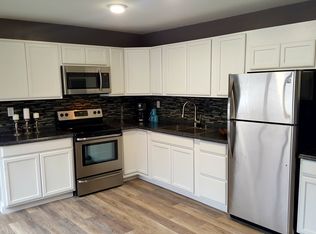
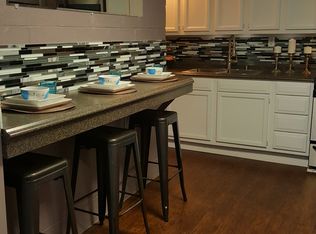
- $--2 bd1 ba1k sqft128 W Main St #2, Dryden, NY 13053Off Market
- $324,4004 bd2 ba1.9k sqft125 W Main St, Dryden, NY 13053Off Market
- $277,9004 bd3 ba2.3k sqft124-26 W Main St, Dryden, NY 13053Off Market
- $313,6003 bd2 ba1.4k sqft6 Springhouse Rd, Dryden, NY 13053Off Market
- $128,1003 bd1 ba1.5k sqft121 W Main St, Dryden, NY 13053Off Market
- $298,8004 bd2 ba2.5k sqft5 Springhouse Rd, Dryden, NY 13053Off Market
- $130,4002 bd2 ba964 sqft8 Springhouse Rd, Dryden, NY 13053Off Market
Nearby schools
GreatSchools rating
- 4/10Dryden Elementary SchoolGrades: PK-5Distance: 1.1 mi
- 5/10Dryden Middle SchoolGrades: 6-8Distance: 0.8 mi
- 6/10Dryden High SchoolGrades: 9-12Distance: 0.8 mi
Schools provided by the listing agent
- Elementary: Freeville Elementary
- Middle: Dryden Middle
- High: Dryden High
- District: Dryden
Source: NYSAMLSs. This data may not be complete. We recommend contacting the local school district to confirm school assignments for this home.
- New York
- Tompkins County
- Dryden
- 13053
- 145 Main St
