Skip main navigation
For sale
  • Price cut: $10K (8/10)
    $375,000

    145 Main St, Oxford, MA 01540

    3beds
    1,152sqft
    : 
    $2,467/mo
    Get pre-qualified
    Single Family Residence
    Built in 1951
    8,276 Square Feet Lot
    $373,600 Zestimate®
    $326/sqft
    $-- HOA

    What's special

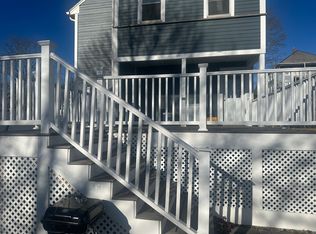
    Cozy fireplaceSingle-car detached garageBrand-new spacious deckIncluded appliancesBright cabinet-packed kitchenSilverstone counters
    OPEN HOUSES 7/18-7/19 Welcome to 145 Main Street, a recently renovated single-family home tucked on the corner of a quiet dead-end street in the heart of Oxford. This 3-bedroom, 1-bath Cape offers 1,152 sq ft of flexible living space on a generous 8,276 sq ft lot. Two comfortable bedrooms sit on the main level, while the second floor boasts a large third bedroom with potential to add a bonus room or office to fit your needs. The bright, cabinet-packed kitchen shines with Silverstone counters, and a cozy fireplace anchors the living area. A full unfinished basement delivers ample storage, and included appliances make moving in easy. Outside, enjoy a single-car detached garage, a 6-car driveway with RV plug, and a brand-new spacious deck. The low-maintenance vinyl and brick exterior means less upkeep, more living. Located minutes to Routes 290 and 395, commuting to Worcester, Boston, or Connecticut is a breeze. This home is move-in ready! Listing Agent holds an ownership interest in home
    27 days
    |
    2,135
    |
    130
    |

    Likely to sell faster than

    Zillow last checked:

    Listing updated:

    Listed by:

    Tony Eisenhauer 860-933-0621,

    Lamacchia Realty, Inc. 508-832-5324,

    Tony Eisenhauer 860-933-0621

    Source: MLS PIN,MLS#: 73551023

      Facts & features

      Interior

      Bedrooms & bathrooms
      • Bedrooms: 3
      • Bathrooms: 1
      • Full bathrooms: 1
      Heating
      • Central, Forced Air, Electric Baseboard, Oil
      Cooling
      • Central Air
      Appliances
      • Included: Water Heater, Range, Dishwasher, Microwave, Refrigerator, Freezer, Washer, Dryer
      • Laundry: Electric Dryer Hookup, Washer Hookup
      Features
      • Flooring: Vinyl
      • Basement: Full
      • Number of fireplaces: 1
      Interior area
      • Total structure area: 1,152
      • Total interior livable area: 1,152 sqft
      • Finished area above ground: 1,152

      Property

      Parking
      • Total spaces: 5
      • Parking features: Detached, Paved Drive, Off Street
      • Garage spaces: 1
      • Uncovered spaces: 4
      Features
      • Patio & porch: Deck
      • Exterior features: Deck
      Lot
      • Size: 8,276 Square Feet
      • Features: Corner Lot
      Details
      • Parcel number: 4245531
      • Zoning: R3

      Construction

      Type & style
      • Home type: SingleFamily
      • Architectural style: Cape
      • Property subtype: Single Family Residence
      Materials
      • Frame
      • Foundation: Block
      • Roof: Shingle
      Condition
      • Year built: 1951

      Utilities & green energy

      • Electric: 200+ Amp Service
      • Sewer: Private Sewer
      • Water: Public
      • Utilities for property: for Electric Range, for Electric Oven, for Electric Dryer, Washer Hookup

      Community & HOA

      HOA
      • Has HOA: No
      Location
      • Region: Oxford

      Financial & listing details

      • Price per square foot: $326/sqft
      • Tax assessed value: $302,600
      • Annual tax amount: $3,792
      • Date on market: 7/16/2026
      • Road surface type: Paved

        Estimated market value

        $373,600

        $355,000 - $392,000

        $2,430/mo

        Price history

        DateEventPrice
        8/10/2026Price change$375,000-2.6%$326/sqft
        Source: MLS PIN #73551023 Report a problem
        8/3/2026Price change$385,000-2.5%$334/sqft
        Source: MLS PIN #73551023 Report a problem
        7/16/2026Listed for sale$395,000+150%$343/sqft
        Source: MLS PIN #73551023 Report a problem
        5/28/2014Sold$158,000-0.6%$137/sqft
        Source: Public Record Report a problem
        4/9/2014Pending sale$159,000$138/sqft
        Source: ERA Key Realty Services- Auburn #71538647 Report a problem
        3/19/2014Price change$159,000-2.2%$138/sqft
        Source: ERA Key Realty Services #71538647 Report a problem
        3/10/2014Pending sale$162,500$141/sqft
        Source: ERA Key Realty Services- Auburn #71538647 Report a problem
        10/31/2013Price change$162,500+0.3%$141/sqft
        Source: ERA Key Realty Services #71538647 Report a problem
        10/18/2013Price change$162,050-1.2%$141/sqft
        Source: ERA Key Realty Services #71538647 Report a problem
        10/10/2013Listed for sale$164,000$142/sqft
        Source: ERA Key Realty Services- Auburn #71538647 Report a problem
        8/1/2013Listing removed$164,000$142/sqft
        Source: ERA Key Realty Services #71538647 Report a problem
        6/8/2013Listed for sale$164,000$142/sqft
        Source: Era Key Realty Services #71538647 Report a problem

        Public tax history

        YearProperty taxesTax assessment
        2025$4,049 +0.8%$319,600 +7.2%
        2024$4,018 +8%$298,100 +9.3%
        2023$3,721 +7.4%$272,800 +27.2%
        2022$3,466 +4.2%$214,500 +6.6%
        2021$3,327 +4.1%$201,300 +4.9%
        2020$3,197 +11.1%$191,900 +13.6%
        2019$2,878 +6.5%$169,000 +8%
        2018$2,703 $156,500 -2.4%
        2017$2,703 -0.5%$160,400
        2016$2,716 +7.2%$160,400
        2015$2,533 +1.9%$160,400 -3.2%
        2014$2,486 +48.3%$165,700 +42.9%
        2013$1,676 -27.2%$115,990 -30%
        2012$2,302 +4.7%$165,700 -1.4%
        2011$2,199 +40.6%$168,100 +32.2%
        2010$1,564 -28.3%$127,120 -37.3%
        2009$2,181 +3.6%$202,700
        2008$2,106 -7.3%$202,700 -5.4%
        2007$2,272 +1.1%$214,300 +9.6%
        2006$2,248 +2.6%$195,500 +6.1%
        2005$2,192 +9.8%$184,200 +37.2%
        2004$1,996 +9.2%$134,300 +6.3%
        2003$1,828 $126,400
        Find assessor info on the county website

        Monthly payment

        Est. payment

        Payment breakdown

        Explore the cost of this home by adjusting the details. Changes won't be saved.
        All calculations are estimates and provided by Zillow, Inc. for informational purposes only. Actual amounts may vary.
        HOA fees may include property taxes on listings classified as Co-Ops. Contact the listing agent and/or owner for fee details.
        See how much you could borrow to make a competitive offer.

        Climate risks

        Neighborhood: 01540

        Getting around

        16 / 100
        Car-Dependent
        30 / 100
        Somewhat Bikeable

        Nearby schools

        GreatSchools rating

        A local agent can set up tours, give advice and negotiate with sellers.

        A local lender can help you make sure your offer is ready when you are.

        Browse local experts

        Similar homes