Skip main navigation
Off market
  • $1,262,100

    145 Main St, South Dennis, MA 02660

    5beds
    3,377sqft
    SingleFamily
    Built in 1792
    0.35 Acres Lot
    $1,262,100 Zestimate®
    $374/sqft
    $5,310 Estimated rent

    Home value

    $1,262,100

    $1.14M - $1.41M

    $5,310/mo

    Zestimate® history
    Loading
    Loading...

    Owner options

    List your home for rent

    $5,310/mo

    Rent Zestimate®

    Find your next renter with Zillow Rental Manager. Plus, with online applications, you can quickly screen prospective tenants – for free.

    Learn more

    $5,310/mo

    Rent Zestimate®

    Refinance and save

    $7,474/mo

    Est. payment

    Refinancing to a lower rate could help reduce your monthly payments and save thousands over the life of the loan.

    See today's rates

    $7,474/mo

    Est. payment

    Explore your selling options

    Work with a Zillow partner agent

    Leverage their expertise and Zillow's premium Showcase listings to get your home seen by more buyers.

    Get started

    List with your own agent

    Get your home in front of millions of buyers by listing it on Zillow.

    Learn how to do it

    Sell it yourself

    Take full control of how buyers see your home on Zillow by listing For Sale by Owner (FSBO).

    List your home

    What's special

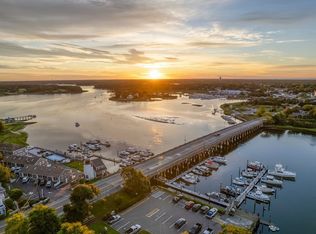
    Love the charm of an antique, yet prefer a new build? This treasure in the lovely historic area of So. Dennis is a rare opportunity! First crafted before 1790, Captain Bakers home was lifted, set on a new foundation, then renovated expanded in 2012! While quaint antique details were saved pine flrs, exposed beams, doors, the large full basement, all new elec., plumbing, heating/AC, drywall make it safe energy-efficient! Huge gourmet kitchen spacious LR, formal DR, BR or office, borning room, full bath on 1st flr. A huge master with priv. bath walk-in closet located on 2nd floor of new wing, apart from the 2 BRs full bath in old 2nd floor. Modern systems: central AC, gas heat, on-demand hot water, 2 gas FPs, 1st flr laundry, 5 BR septic, new generator! PLUS a separate 1 BR in-law apartment behind the historic garage door facade! Public landing on Bass River is close by at the end of Cove Rd. Bike Trail just up off of Bass River Rd. too. Midway between Gorgeous CC Bay and Nantucket Sound beaches. Be the 4th owner of this historic Sea Captains home! Video coming soon. Buyers/agents to confirm all details.

    This property is off market, which means it's not currently listed for sale or rent on Zillow. This may be different from what's available on other websites or public sources.

    Facts & features

    Interior

    Bedrooms & bathrooms
    • Bedrooms: 5
    • Bathrooms: 5
    • Full bathrooms: 4
    • 1/2 bathrooms: 1
    • Main level bathrooms: 3
    Heating
    • Forced air, Gas
    Cooling
    • Central
    Appliances
    • Included: Dishwasher, Microwave, Refrigerator, Washer
    • Laundry: Washer Hookup, Gas Dryer Hookup
    Features
    • Breakfast Bar, Kitchen Island, Hookup Washer, HU Cable TV, Recessed Lighting, Mud Room, Dryer/Hookup - Gas, Walk-In Closet(s), Private Full Bath, Upgraded Cabinets, Granite Counters, Closet, Built-Ins, Dining Room, Living Room, Kitchen, Bedroom 4
    • Flooring: Tile, Hardwood, Linoleum / Vinyl
    • Doors: French Doors
    • Basement: Partially finished
    • Has fireplace: Yes
    • Fireplace features: Gas
    Interior area
    • Structure area source: Field Card
    • Total interior livable area: 3,377 sqft

    Property

    Parking
    • Details: Off-Street, Shell
    Features
    • Patio & porch: Patio
    • Exterior features: Shingle (Not Wood)
    Lot
    • Size: 0.35 Acres
    • Features: Cleared, Sloped
    • Topography: Sloping
    • Residential vegetation: Cleared
    Details
    • Parcel number: DENNM000095P024000
    • Zoning: RES

    Construction

    Type & style
    • Home type: SingleFamily
    • Architectural style: Cape
    Materials
    • Frame
    • Roof: Asphalt
    Condition
    • Year built: 1792
    • Major remodel year: 2008

    Utilities & green energy

    • Gas: Natural Gas
    • Sewer: Septic Tank
    • Water: Town Water

    Community & neighborhood

    Location
    • Region: South Dennis

    Other

    Other facts
    • Flooring: Wood, Tile, Vinyl
    • BuildingFeatures: DSL/Cable Available, Mudroom
    • Sewer: Septic Tank
    • Heating: Forced Air
    • RoadSurfaceType: Paved
    • Topography: Sloping
    • Zoning: RES
    • Appliances: Dishwasher, Refrigerator, Microwave, Washer, Dryer - Gas, Gas Range, Stove Hood
    • FireplaceYN: true
    • Roof: Asphalt, Pitched
    • YearBuiltEffective: 2008
    • HeatingYN: true
    • ExteriorFeatures: Outdoor Shower, Patio, Yard, Garden
    • CoolingYN: true
    • PatioAndPorchFeatures: Patio
    • Basement: Full, Interior Entry
    • FireplaceFeatures: Gas
    • RoomsTotal: 11
    • FireplacesTotal: 2
    • InteriorFeatures: Breakfast Bar, Kitchen Island, Hookup Washer, HU Cable TV, Recessed Lighting, Mud Room, Dryer/Hookup - Gas, Walk-In Closet(s), Private Full Bath, Upgraded Cabinets, Granite Counters, Closet, Built-Ins, Dining Room, Living Room, Kitchen, Bedroom 4
    • Gas: Natural Gas
    • ParkingFeatures: No Garage, Shell, Off Street
    • ConstructionMaterials: Shingle Siding, Clapboard
    • DoorFeatures: French Doors
    • Cooling: Central Air
    • BelowGradeFinishedAreaSource: Field Card
    • BuildingAreaSource: Field Card
    • LotFeatures: Cleared, Sloped
    • LivingAreaSource: Field Card
    • LotSizeSource: Assessor
    • ArchitecturalStyle: Cape
    • OtherParking: Off-Street, Shell
    • YearBuiltDetails: Unknown/Mixed
    • MainLevelBathrooms: 3.00
    • FoundationDetails: Poured
    • Vegetation: Cleared
    • LaundryFeatures: Washer Hookup, Gas Dryer Hookup
    • WaterSource: Town Water
    • DistanceToShoppingComments: Convenient To Shopping
    • RoomKitchenFeatures: Granite Counters, Kitchen, Built-in Features, Kitchen Island, Recessed Lighting, Wood, Upgraded Cabinets, Gas, Breakfast Bar
    • RoomMasterBathroomFeatures: Private Full Bath
    • RoomBedroom2Features: Closet, Wood, Gas
    • RoomBedroom2Level: First
    • RoomKitchenLevel: First
    • RoomLivingRoomFeatures: Living Room, Wood, Gas, French
    • RoomMasterBedroomFeatures: Wood, HU Cable TV, Walk-In Closet(s)
    • RoomBedroom3Features: Wood
    • RoomBedroom3Level: Second
    • RoomBedroom4Features: Wood, Bedroom 4
    • RoomBedroom4Level: Second
    • RoomDiningRoomFeatures: Dining Room, Wood
    • RoomDiningRoomLevel: First
    • RoomLivingRoomLevel: First
    • RoomMasterBathroomLevel: Second Floor
    • RoomMasterBedroomLevel: Second
    • Road surface type: Paved

    Price history

    DateEventPrice
    10/15/2021Sold$869,000$257/sqft
    Source: MLS PIN #72865013 Report a problem
    7/27/2021Pending sale$869,000$257/sqft
    Source: CCIMLS #22104066 Report a problem
    7/13/2021Listed for sale$869,000+6.1%$257/sqft
    Source: CCIMLS #22104066 Report a problem
    11/8/2019Listing removed$819,000$243/sqft
    Source: Kinlin Grover Real Estate #21905391 Report a problem
    9/25/2019Price change$819,000-0.7%$243/sqft
    Source: Kinlin Grover Real Estate #21905391 Report a problem
    8/14/2019Price change$825,000-2.8%$244/sqft
    Source: Kinlin Grover Real Estate #21905391 Report a problem
    7/23/2019Listed for sale$849,000+183%$251/sqft
    Source: Kinlin Grover Real Estate #21905391 Report a problem
    3/1/2007Sold$300,000$89/sqft
    Source: CCIMLS #20604762 Report a problem

    Public tax history

    YearProperty taxesTax assessment
    2025$4,751 +1.3%$1,097,200 +2.7%
    2024$4,688 +3.7%$1,067,900 +10.4%
    2023$4,519 +9.1%$967,600 +30.8%
    2022$4,143 +10.9%$739,900 +19.4%
    2021$3,737 +4.8%$619,700 +6%
    2020$3,565 +25.4%$584,400 +26.8%
    2019$2,844 +5.5%$460,900 +8.4%
    2018$2,696 +2.6%$425,200 -0.4%
    2017$2,627 -16.2%$427,100 -11%
    2016$3,134 +2.1%$479,900
    2015$3,071 +19%$479,900 +18.1%
    2014$2,581 +40.7%$406,500 +35%
    2013$1,834 +126.4%$301,100 +118.7%
    2012$810 -44.6%$137,700 -47.4%
    2011$1,462 +0.8%$261,600 -5%
    2010$1,451 -2.7%$275,300 -6.4%
    2009$1,491 +11%$294,000 -4.8%
    2008$1,343 +3%$308,700 -0.5%
    2007$1,304 +24.2%$310,400 +26%
    2006$1,050 -6.3%$246,400 +0.4%
    2005$1,121 +3.6%$245,400 +10.4%
    2004$1,082 +16.8%$222,200 +37.1%
    2003$926 -14.2%$162,100 +13.3%
    2001$1,079 $143,100

    Find assessor info on the county website

    Neighborhood: West Dennis

    Nearby schools

    GreatSchools rating
    Schools provided by the listing agent
    • District: Dennis-Yarmouth

    Source: The MLS. This data may not be complete. We recommend contacting the local school district to confirm school assignments for this home.

    Get a cash offer in 3 minutes
    Find out how much your home could sell for in as little as 3 minutes with a no-obligation cash offer.
    Estimated market value
    $1,262,100
    Get a cash offer in 3 minutes
    Find out how much your home could sell for in as little as 3 minutes with a no-obligation cash offer.
    Estimated market value
    $1,262,100