Welcome to this lovely end-unit townhome in the desirable Mallard Landing community! Step inside to an inviting foyer that flows seamlessly into a charming dining area, surrounded by windows that fill the space with natural light. The dining area opens to a spacious kitchen featuring ample cabinet space and a convenient built-in desk area—perfect for everyday living. The cozy family room offers plush carpeting, window treatments, and direct access to the outdoors. The main level also includes a laundry room with shelving and a convenient half bath. Upstairs, you’ll find three generously sized bedrooms and a large full bath. The primary bedroom offers a unique opportunity for buyers, with flooring already removed down to the plywood—ready for your personal touch and new carpeting. The finished basement provides additional versatile living space, complete with elegant French doors, plus an unfinished area ideal for storage. Enjoy outdoor living on the private patio with a neighboring privacy fence, overlooking a cleared backyard—perfect for relaxing or entertaining. Additional highlights include a one-car attached garage and a prime location close to shopping, dining, and entertainment. A joy to own!
Sold for $270,000
$270,000
145 Mallard Dr, Lancaster, PA 17601
3beds
2,008sqft
Townhouse
Built in 1994
-- sqft lot
$274,000 Zestimate®
$134/sqft
$2,256 Estimated rent
Home value
$274,000
$260,000 - $288,000
$2,256/mo
Zestimate® history
Owner options
List your home for rent
$2,256/mo
Rent Zestimate®
Find your next renter with Zillow Rental Manager. Plus, with online applications, you can quickly screen prospective tenants – for free.
$2,256/mo
Rent Zestimate®
Refinance and save
$1,852/mo
Est. payment
Refinancing to a lower rate could help reduce your monthly payments and save thousands over the life of the loan.
$1,852/mo
Est. payment
Explore your selling options
Work with a Zillow partner agent
Leverage their expertise and Zillow's premium Showcase listings to get your home seen by more buyers.
Get startedList with your own agent
Get your home in front of millions of buyers by listing it on Zillow.
Learn how to do itSell it yourself
Take full control of how buyers see your home on Zillow by listing For Sale by Owner (FSBO).
List your homeWhat's special
Private patioNeighboring privacy fenceOne-car attached garageCozy family roomWindow treatmentsCleared backyardConvenient built-in desk area
Zillow last checked:
Listing updated:
Listed by:
JOY DANIELS 717-724-5736,
Joy Daniels Real Estate Group, Ltd
Bought with:
Jane Martin, RS361443
Coldwell Banker Realty
Source: Bright MLS,MLS#: PALA2084630
Facts & features
Interior
Bedrooms & bathrooms
- Bedrooms: 3
- Bathrooms: 2
- Full bathrooms: 1
- 1/2 bathrooms: 1
- Main level bathrooms: 1
Rooms
- Room types: Living Room, Dining Room, Primary Bedroom, Bedroom 2, Bedroom 3, Kitchen, Foyer, Laundry, Recreation Room, Storage Room, Full Bath, Half Bath
Primary bedroom
- Features: Flooring - Wood, Window Treatments
- Level: Upper
- Area: 192 Square Feet
- Dimensions: 12 X 16
Bedroom 2
- Features: Flooring - Carpet, Window Treatments
- Level: Upper
- Area: 150 Square Feet
- Dimensions: 15 X 10
Bedroom 3
- Features: Flooring - Carpet, Window Treatments
- Level: Upper
- Area: 108 Square Feet
- Dimensions: 12 X 9
Dining room
- Features: Flooring - Vinyl, Window Treatments
- Level: Main
- Area: 110 Square Feet
- Dimensions: 11 X 10
Foyer
- Features: Flooring - Vinyl
- Level: Main
- Area: 16 Square Feet
- Dimensions: 4 X 4
Other
- Features: Flooring - Vinyl, Bathroom - Tub Shower
- Level: Upper
- Area: 90 Square Feet
- Dimensions: 9 X 10
Half bath
- Features: Flooring - Vinyl
- Level: Main
- Area: 25 Square Feet
- Dimensions: 5 X 5
Kitchen
- Features: Flooring - Vinyl, Eat-in Kitchen, Built-in Features
- Level: Main
- Area: 110 Square Feet
- Dimensions: 11 X 10
Laundry
- Features: Flooring - Vinyl
- Level: Main
- Area: 35 Square Feet
- Dimensions: 5 X 7
Living room
- Features: Flooring - Carpet, Balcony Access, Window Treatments
- Level: Main
- Area: 266 Square Feet
- Dimensions: 14 X 19
Recreation room
- Features: Flooring - Vinyl
- Level: Lower
- Area: 456 Square Feet
- Dimensions: 24 X 19
Storage room
- Features: Basement - Unfinished
- Level: Lower
- Area: 323 Square Feet
- Dimensions: 17 X 19
Heating
- Baseboard, Forced Air, Electric
Cooling
- Central Air, Electric
Appliances
- Included: Oven/Range - Electric, Dishwasher, Disposal, Microwave, Refrigerator, Electric Water Heater
- Laundry: Main Level, Laundry Room
Features
- Bathroom - Tub Shower, Breakfast Area, Combination Kitchen/Dining, Dining Area, Family Room Off Kitchen, Eat-in Kitchen
- Flooring: Vinyl, Carpet
- Windows: Window Treatments
- Basement: Partially Finished,Interior Entry
- Has fireplace: No
Interior area
- Total structure area: 2,008
- Total interior livable area: 2,008 sqft
- Finished area above ground: 1,547
- Finished area below ground: 461
Property
Parking
- Total spaces: 1
- Parking features: Garage Faces Front, Garage Door Opener, Inside Entrance, Driveway, Attached
- Attached garage spaces: 1
- Has uncovered spaces: Yes
Accessibility
- Accessibility features: None
Features
- Levels: Two
- Stories: 2
- Patio & porch: Porch, Patio
- Exterior features: Lighting, Sidewalks, Street Lights
- Pool features: None
- Fencing: Panel
Lot
- Features: Backs - Open Common Area, Cleared, Level
Details
- Additional structures: Above Grade, Below Grade
- Parcel number: 2906322410008
- Zoning: RESIDENTIAL
- Special conditions: Standard
Construction
Type & style
- Home type: Townhouse
- Architectural style: Traditional
- Property subtype: Townhouse
Materials
- Vinyl Siding
- Foundation: Permanent
- Roof: Shingle
Condition
- New construction: No
- Year built: 1994
Utilities & green energy
- Electric: 200+ Amp Service
- Sewer: Public Sewer
- Water: Public
Community & HOA
Community
- Condo and coop fee: $300 monthly
- Subdivision: Mallard Landing
HOA
- Has HOA: No
- Amenities included: None
- Services included: Common Area Maintenance, Maintenance Structure, Maintenance Grounds, Snow Removal, Water
- HOA name: Mallard Landing
Location
- Region: Lancaster
- Municipality: EAST HEMPFIELD TWP
Financial & listing details
- Price per square foot: $134/sqft
- Tax assessed value: $155,000
- Annual tax amount: $3,567
- Date on market: 3/24/2026
- Listing agreement: Exclusive Right To Sell
- Listing terms: Cash,Conventional
- Ownership: Condominium
Price history
| Date | Event | Price |
|---|---|---|
| 6/5/2026 | Sold | $270,000+3.8%$134/sqft |
Source:  Bright MLS #PALA2084630 Report a problem Bright MLS #PALA2084630 Report a problem | ||
| 5/9/2026 | Pending sale | $260,000$129/sqft |
Source: Bright MLS #PALA2084630 Report a problem | ||
| 5/5/2026 | Listed for sale | $260,000$129/sqft |
Source: Bright MLS #PALA2084630 Report a problem | ||
| 4/27/2026 | Pending sale | $260,000$129/sqft |
Source: Bright MLS #PALA2084630 Report a problem | ||
| 4/21/2026 | Price change | $260,000-7.1%$129/sqft |
Source: Bright MLS #PALA2084630 Report a problem | ||
| 3/24/2026 | Listed for sale | $280,000$139/sqft |
Source: Bright MLS #PALA2084630 Report a problem | ||
Public tax history
| Year | Property taxes | Tax assessment |
|---|---|---|
| 2026 | $3,690 +7.1% | $155,000 |
| 2025 | $3,446 +2.9% | $155,000 |
| 2024 | $3,350 +2% | $155,000 |
| 2023 | $3,283 +2.8% | $155,000 |
| 2022 | $3,192 | $155,000 |
| 2021 | $3,192 +425.3% | $155,000 |
| 2020 | $608 -80.3% | $155,000 |
| 2019 | $3,088 +408.1% | $155,000 |
| 2018 | $608 -78.2% | $155,000 +39.9% |
| 2017 | $2,790 +0% | $110,800 |
| 2016 | $2,790 +29.4% | $110,800 |
| 2015 | $2,156 | $110,800 |
| 2014 | $2,156 | $110,800 |
| 2013 | -- | $110,800 |
| 2012 | -- | $110,800 |
| 2011 | -- | $110,800 |
| 2010 | -- | $110,800 |
| 2009 | -- | $110,800 |
| 2007 | -- | $110,800 |
| 2006 | -- | $110,800 |
| 2005 | -- | $110,800 +13.4% |
| 2004 | -- | $97,700 |
| 2003 | -- | $97,700 |
| 2002 | -- | $97,700 |
| 2000 | -- | $97,700 |
Find assessor info on the county website
Neighborhood: 17601
Nearby homes
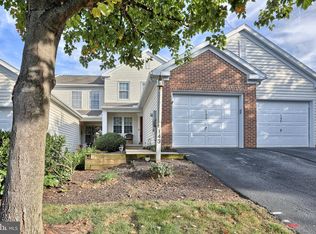
- $293,0003 bd2 ba1.8k sqft143 Mallard Dr, Lancaster, PA 17601Sold
- $245,9002 bd1 ba1.1k sqft141 Mallard Dr, Lancaster, PA 17601Off Market
- $237,1002 bd1 ba1.1k sqft139 Mallard Dr, Lancaster, PA 17601Off Market
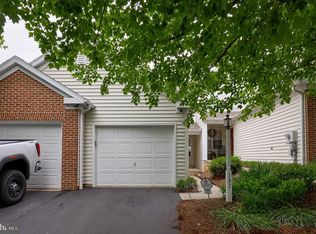
- $260,0002 bd2 ba1.1k sqft137 Mallard Dr, Lancaster, PA 17601Sold
- $241,8002 bd1 ba1.1k sqft135 Mallard Dr, Lancaster, PA 17601Off Market
- $283,3003 bd1 ba1.5k sqft101 Pentail Dr, Lancaster, PA 17601Off Market
- $253,5002 bd1 ba1.1k sqft103 Pentail Dr, Lancaster, PA 17601Off Market
- $274,6003 bd2 ba1.1k sqft133 Mallard Dr, Lancaster, PA 17601Off Market
Nearby schools
GreatSchools rating
- 8/10Landisville Intermediate CenterGrades: 4-6Distance: 3.1 mi
- 7/10Landisville Middle SchoolGrades: 7-8Distance: 3.3 mi
- 9/10Hempfield Senior High SchoolGrades: 9-12Distance: 3.3 mi
Schools provided by the listing agent
- Elementary: Landisville
- Middle: Landisville
- High: Hempfield Senior
- District: Hempfield
Source: Bright MLS. This data may not be complete. We recommend contacting the local school district to confirm school assignments for this home.
Sell for more on Zillow
Get a Zillow Showcase℠ listing at no additional cost and you could sell for .
$274,000
2% more
+$5,480
With Zillow Showcase(estimated)
$279,480
Sell for more on Zillow
Get a Zillow Showcase℠ listing at no additional cost and you could sell for .
$274,000
2% more
+$5,480
With Zillow Showcase(estimated)
$279,480
- Pennsylvania
- Lancaster County
- Lancaster
- 17601
- 145 Mallard Dr
