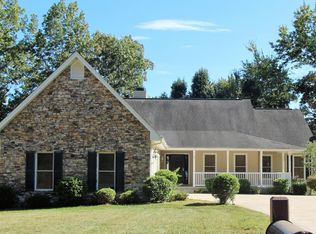
Ranch,Residential, Cottage - Fairfield Glade, TN Under construction. Open,split bedroom floor plan. Large 26'4 x 21'8 garage, walk-in pantry, spacious utility room which opens to the roomy 13'x 8' master bedroom closet. Plus: Andersen windows and 8 ft. tall sliding doors opening to the nice patio behind the home. Coffered ceiling in the foyer,gas fp w/stacked stone, wood floors in the foyer, great room, dining area, kitchen & hall between BR 2 & 3. Stainless steel range & microwave, granite counter-tops in kitchen, tank-less hot water heater.
This property is not currently displayed as for sale or rent on Zillow. This may be different from what's on other websites or public sources.