Perfect 10 for outdoor lovers and those who appreciate quality updates, cleanliness and good, useable space! This stunning ranch will surely WOW you from the moment you step out of your car. In a walking neighborhood in the heart of Chippewa, it sits on the BEST half-acre lot you've seen recently! if you love the outdoors, start planning your move! The cleaning is complete, the touch-up paint is almost done so you can be in before school starts. 3/4" hardwood floors flow through the Living/Dining/Hallways and complement the tiled Bathroom/Kitchen/Den. Custom tile work in both full Bathrooms, a well-designed Kitchen with white wood cabinets, granite & tiled backsplash, serving counter/eating bar and great lighting are a few of the finishes that set this home apart. A linen closet & 2 carpeted Bedrooms round out the main floor. On the lower level is a Game Room and addt'l area for Workout/Office, the 3rd BR and a separate Laundry Room w/good storage! Be ready to fall in love!
Sold for $245,000
$245,000
145 Margaret Dr, Beaver Falls, PA 15010
3beds
--sqft
Single Family Residence
Built in 1954
0.5 Acres Lot
$271,500 Zestimate®
$--/sqft
$1,347 Estimated rent
Home value
$271,500
$258,000 - $285,000
$1,347/mo
Zestimate® history
Owner options
List your home for rent
$1,347/mo
Rent Zestimate®
Find your next renter with Zillow Rental Manager. Plus, with online applications, you can quickly screen prospective tenants – for free.
$1,347/mo
Rent Zestimate®
Refinance and save
$1,700/mo
Est. payment
Refinancing to a lower rate could help reduce your monthly payments and save thousands over the life of the loan.
$1,700/mo
Est. payment
Explore your selling options
Work with a Zillow partner agent
Leverage their expertise and Zillow's premium Showcase listings to get your home seen by more buyers.
Get startedList with your own agent
Get your home in front of millions of buyers by listing it on Zillow.
Learn how to do itSell it yourself
Take full control of how buyers see your home on Zillow by listing For Sale by Owner (FSBO).
List your homeWhat's special
Great lightingCustom tile workGame roomWhite wood cabinetsWell-designed kitchenSeparate laundry roomLinen closet
Zillow last checked:
Listing updated:
Listed by:
Jan Livingston 724-775-1000,
BERKSHIRE HATHAWAY THE PREFERRED REALTY
Bought with:
Timothy Bable, RS354603
EXP REALTY LLC
Source: WPMLS,MLS#: 1618066 Originating MLS: West Penn Multi-List
Originating MLS: West Penn Multi-ListFacts & features
Interior
Bedrooms & bathrooms
- Bedrooms: 3
- Bathrooms: 2
- Full bathrooms: 2
Primary bedroom
- Level: Main
- Dimensions: 13x11
Bedroom 2
- Level: Main
- Dimensions: 9x11
Bedroom 3
- Level: Lower
- Dimensions: 13x11
Den
- Level: Main
- Dimensions: 10x17
Dining room
- Level: Main
- Dimensions: 12x
Entry foyer
- Level: Main
Game room
- Level: Lower
- Dimensions: 18x11
Kitchen
- Level: Main
- Dimensions: x 18
Laundry
- Level: Lower
- Dimensions: 10x11
Living room
- Level: Main
- Dimensions: 18x12
Heating
- Forced Air, Gas
Cooling
- Central Air
Appliances
- Included: Some Gas Appliances, Dishwasher, Stove
Features
- Flooring: Carpet, Ceramic Tile, Hardwood
- Basement: Finished,Walk-Out Access
- Has fireplace: No
Property
Parking
- Total spaces: 2
- Parking features: Attached, Garage, Garage Door Opener
- Has attached garage: Yes
Features
- Levels: One
- Stories: 1
- Pool features: None
Lot
- Size: 0.5 Acres
- Dimensions: 99 x 210 x 147 x 199 +/-
Details
- Parcel number: 570080227000
Construction
Type & style
- Home type: SingleFamily
- Architectural style: Ranch
- Property subtype: Single Family Residence
Materials
- Vinyl Siding
- Roof: Asphalt
Condition
- Resale
- Year built: 1954
Utilities & green energy
- Sewer: Public Sewer
- Water: Public
Community & HOA
Community
- Subdivision: Gilliland
Location
- Region: Beaver Falls
Financial & listing details
- Tax assessed value: $146,800
- Annual tax amount: $2,548
- Date on market: 8/9/2023
Price history
| Date | Event | Price |
|---|---|---|
| 9/18/2023 | Sold | $245,000+2.5% |
Source:  WPMLS #1618066 Report a problem WPMLS #1618066 Report a problem | ||
| 8/12/2023 | Contingent | $239,000 |
Source: WPMLS #1618066 Report a problem | ||
| 8/9/2023 | Listed for sale | $239,000+29.5% |
Source: WPMLS #1618066 Report a problem | ||
| 5/11/2017 | Sold | $184,500-2.1% |
Source: WPMLS #1264539 Report a problem | ||
| 4/6/2017 | Pending sale | $188,500 |
Source: USREALTY.COM, LLP #1264539 Report a problem | ||
| 12/24/2016 | Price change | $188,500+5.6% |
Source: Owner Report a problem | ||
| 12/5/2016 | Price change | $178,500+5.9% |
Source: Owner Report a problem | ||
| 11/24/2016 | Listed for sale | $168,500+337.6% |
Source: Owner Report a problem | ||
| 6/23/2016 | Sold | $38,509-1.8% |
Source: WPMLS #1200753 Report a problem | ||
| 4/9/2016 | Listed for sale | $39,220 |
Source: REALHome Services and Solutions #1200753 Report a problem | ||
| 12/22/2015 | Listing removed | $39,220 |
Source: REALHome Services and Solutions #1200753 Report a problem | ||
| 12/16/2015 | Listed for sale | $39,220-60.8% |
Source: REALHome Services and Solutions #1200753 Report a problem | ||
| 7/27/2004 | Sold | $100,000+292.2% |
Source: Public Record Report a problem | ||
| 10/6/1999 | Sold | $25,500 |
Source: Public Record Report a problem | ||
Public tax history
| Year | Property taxes | Tax assessment |
|---|---|---|
| 2026 | $2,566 +3.1% | $146,800 |
| 2025 | $2,489 +3.3% | $146,800 |
| 2024 | $2,410 -5.4% | $146,800 +551% |
| 2023 | $2,548 | $22,550 |
| 2022 | $2,548 +1.8% | $22,550 |
| 2021 | $2,503 +2.8% | $22,550 |
| 2020 | $2,435 | $22,550 |
| 2019 | $2,435 +315.4% | $22,550 |
| 2018 | $586 +17.1% | $22,550 |
| 2017 | $501 | $22,550 |
| 2016 | $501 | $22,550 |
| 2015 | $501 | $22,550 |
| 2014 | $501 | $22,550 |
| 2013 | -- | $22,550 |
| 2012 | -- | $22,550 |
| 2011 | -- | $22,550 |
| 2010 | -- | $22,550 |
| 2008 | -- | $22,550 |
| 2007 | -- | $22,550 |
| 2006 | -- | $22,550 |
Find assessor info on the county website
Neighborhood: 15010
Nearby homes
- $260,4003 bd2 ba1.3k sqft141 Margaret Dr, Beaver Falls, PA 15010Off Market
- $258,7003 bd2 ba1.4k sqft147 Margaret Dr, Beaver Falls, PA 15010Off Market
- $227,0003 bd1 ba1.2k sqft149 McLanahan Dr, Beaver Falls, PA 15010Off Market
- $176,4002 bd-- ba1.1k sqft153 McLanahan Dr, Beaver Falls, PA 15010Off Market
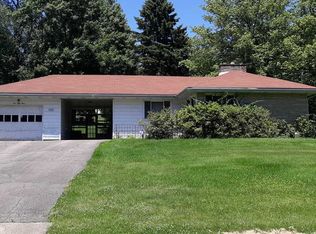
- $191,4002 bd1 ba1.2k sqft161 Emmet Dr, Beaver Falls, PA 15010Off Market
- $310,0004 bd2 ba1.8k sqft145 McLanahan Dr, Beaver Falls, PA 15010Sold
- $379,2004 bd3 ba2.9k sqft151 Margaret Dr, Beaver Falls, PA 15010Off Market
- $295,9003 bd2 ba1.5k sqft159 McLanahan Dr, Beaver Falls, PA 15010Off Market
Nearby schools
GreatSchools rating
- 4/10Highland Middle SchoolGrades: 5-8Distance: 0.4 mi
- 7/10Blackhawk High SchoolGrades: 9-12Distance: 1.7 mi
- NAPatterson Primary SchoolGrades: K-2Distance: 2.2 mi
Schools provided by the listing agent
- District: Blackhawk
Source: WPMLS. This data may not be complete. We recommend contacting the local school district to confirm school assignments for this home.


Get pre-qualified for a loan
At Zillow Home Loans, we can pre-qualify you in as little as 5 minutes with no impact to your credit score.An equal housing lender. NMLS #10287.
Sell for more on Zillow
Get a Zillow Showcase℠ listing at no additional cost and you could sell for .
$271,500
2% more
+$5,430
With Zillow Showcase(estimated)
$276,930
- Pennsylvania
- Beaver County
- Beaver Falls
- 15010
- 145 Margaret Dr
Nearby cities
Nearby zip codes
Other Beaver Falls Topics
