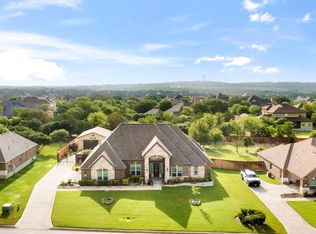
Refined, immaculate, and move-in ready - 145 Mary Ella Drive is a rare offering in the Castroville area that truly shows like a model home. Set on a beautifully maintained half-acre lot in the charming community of Castroville, this stunning single-story residence delivers an exceptional level of finish and care that is immediately evident from the moment you arrive. With no carpet throughout, gorgeous ceramic tile flooring flows seamlessly from room to room, creating an elegant, cohesive aesthetic that is as easy to maintain as it is beautiful. High ceilings and 8 foot doors amplify the home's sense of space and light, while thoughtfully updated light and plumbing fixtures and newer hardware throughout lend a fresh, curated feel that sets this home apart. The open island kitchen is a showpiece in its own right, featuring granite countertops, stainless steel appliances, a gas cooktop, and a built-in oven - a true chef's kitchen designed for both everyday living and effortless entertaining. The well-appointed layout offers 4 spacious bedrooms, 3 full bathrooms, and a dedicated study/office - providing the flexibility modern buyers demand. Each bathroom features granite vanity tops, maintaining the home's consistent commitment to quality throughout. The fenced backyard on the relatively flat half-acre lot provides ample space to relax, entertain, or expand, with plenty of room for a pool if desired. For the automotive enthusiast or serious hobbyist, this property delivers something truly exceptional - a detached garage/workshop, boasting 12-foot ceilings, drive-through garage doors on both ends, 220-volt electrical, a dedicated mini-split HVAC system, and the infrastructure to accommodate a car lift. Whether it's a workshop, car collection, or hobby space, this building is a standout feature. The oversized side-entry attached garage provides additional parking and storage, completing a property that is as functional as it is refined. All of this with the added benefit of no city taxes and the small-town charm of Castroville - just a short drive from San Antonio. Homes of this quality and versatility are rarely available. Schedule your private showing today.
Sold
Price Unknown
145 MARY ELLA DR, Castroville, TX 78009
4beds
2,613sqft
Single Family Residence
Built in 2017
0.51 Acres Lot
$624,900 Zestimate®
$--/sqft
$2,889 Estimated rent
Home value
$624,900
Estimated sales range
Not available
$2,889/mo
Zestimate® history
Owner options
List your home for rent
$2,889/mo
Rent Zestimate®
Find your next renter with Zillow Rental Manager. Plus, with online applications, you can quickly screen prospective tenants – for free.
$2,889/mo
Rent Zestimate®
Refinance and save
$181/mo
Est. payment
Refinancing to a lower rate could help reduce your monthly payments and save thousands over the life of the loan.
$181/mo
Est. payment
Explore your selling options
Work with a Zillow partner agent
Leverage their expertise and Zillow's premium Showcase listings to get your home seen by more buyers.
Get startedList with your own agent
Get your home in front of millions of buyers by listing it on Zillow.
Learn how to do itSell it yourself
Take full control of how buyers see your home on Zillow by listing For Sale by Owner (FSBO).
List your homeWhat's special
Beautifully maintained half-acre lotHigh ceilingsStainless steel appliancesOversized side-entry attached garageBuilt-in ovenGranite countertopsGorgeous ceramic tile flooring
Zillow last checked:
Listing updated:
Listed by:
Daniel Bender TREC #492030 (210) 639-1013,
Coldwell Banker D'Ann Harper, REALTOR
Source: LERA MLS,MLS#: 1961582
Facts & features
Interior
Bedrooms & bathrooms
- Bedrooms: 4
- Bathrooms: 3
- Full bathrooms: 3
Primary bedroom
- Features: Split, Walk-In Closet(s), Ceiling Fan(s), Full Bath
- Area: 266
- Dimensions: 14 x 19
Bedroom 2
- Area: 132
- Dimensions: 11 x 12
Bedroom 3
- Area: 143
- Dimensions: 11 x 13
Bedroom 4
- Area: 154
- Dimensions: 11 x 14
Primary bathroom
- Features: Tub/Shower Separate, Separate Vanity, Soaking Tub
- Area: 110
- Dimensions: 10 x 11
Dining room
- Area: 143
- Dimensions: 11 x 13
Family room
- Area: 558
- Dimensions: 18 x 31
Kitchen
- Area: 256
- Dimensions: 16 x 16
Office
- Area: 143
- Dimensions: 11 x 13
Heating
- Central, Electric
Cooling
- Central Air
Appliances
- Included: Cooktop, Built-In Oven, Microwave, Gas Cooktop, Dishwasher, Water Softener Owned, Vented Exhaust Fan, Electric Water Heater, 2+ Water Heater Units
- Laundry: Laundry Room, Washer Hookup, Dryer Connection
Features
- One Living Area, Separate Dining Room, Two Eating Areas, Kitchen Island, Breakfast Bar, Pantry, Study/Library, Utility Room Inside, 1st Floor Lvl/No Steps, High Ceilings, Open Floorplan, High Speed Internet, Ceiling Fan(s), Solid Counter Tops
- Flooring: Ceramic Tile
- Windows: Double Pane Windows
- Has basement: No
- Has fireplace: No
- Fireplace features: Not Applicable
Interior area
- Total interior livable area: 2,613 sqft
Property
Parking
- Total spaces: 3
- Parking features: Three Car Garage, Detached, Attached, Garage Faces Side, Oversized, Garage Door Opener
- Attached garage spaces: 3
Features
- Levels: One
- Stories: 1
- Patio & porch: Covered
- Exterior features: Partial Sprinkler System
- Pool features: None
- Fencing: Privacy
Lot
- Size: 0.51 Acres
- Features: 1/2-1 Acre, Curbs, Street Gutters
- Residential vegetation: Mature Trees
Details
- Additional structures: Shed(s), Workshop
- Parcel number: R87018
Construction
Type & style
- Home type: SingleFamily
- Property subtype: Single Family Residence
Materials
- Brick, Fiber Cement
- Foundation: Slab
- Roof: Heavy Composition
Condition
- Pre-Owned
- New construction: No
- Year built: 2017
Details
- Builder name: Endeavor/Wall Homes
Utilities & green energy
- Electric: CPS
- Gas: CPS
- Sewer: Yancey Water, Sewer System
- Water: Yancey Water, Water System
- Utilities for property: Cable Available
Community & HOA
Community
- Security: Smoke Detector(s), Controlled Access
- Subdivision: Potranco Ranch Medina County
HOA
- Has HOA: Yes
- HOA fee: $182 annually
- HOA name: POTRANCO RANCH HOA
Location
- Region: Castroville
Financial & listing details
- Tax assessed value: $570,840
- Annual tax amount: $11,501
- Date on market: 4/27/2026
- Cumulative days on market: 50 days
- Listing terms: Conventional,FHA,VA Loan,TX Vet,Cash
- Road surface type: Paved
Price history
| Date | Event | Price |
|---|---|---|
| 6/16/2026 | Sold | -- |
Source:  LERA MLS #1961582 Report a problem LERA MLS #1961582 Report a problem | ||
| 5/22/2026 | Listed for sale | $625,000$239/sqft |
Source: LERA MLS #1961582 Report a problem | ||
| 5/8/2026 | Contingent | $625,000$239/sqft |
Source: LERA MLS #1961582 Report a problem | ||
| 4/27/2026 | Listed for sale | $625,000$239/sqft |
Source: LERA MLS #1961582 Report a problem | ||
Public tax history
| Year | Property taxes | Tax assessment |
|---|---|---|
| 2025 | $9,860 -5.6% | $570,840 -0.1% |
| 2024 | $10,450 +18.2% | $571,287 +14.7% |
| 2023 | $8,843 -6.7% | $497,879 +10% |
| 2022 | $9,482 +4.2% | $452,617 +10% |
| 2021 | $9,098 +7.7% | $411,470 +8.9% |
| 2020 | $8,450 -6.7% | $377,760 -3.2% |
| 2019 | $9,056 +1% | $390,400 |
| 2018 | $8,969 +400.3% | $390,400 +420.5% |
| 2017 | $1,793 +0% | $75,000 |
| 2016 | $1,792 | $75,000 |
Find assessor info on the county website
Neighborhood: 78009
Nearby homes
- $--4 bd4 ba4k sqft165 Mary Ella Dr, Castroville, TX 78009Sold
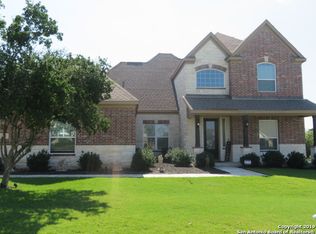
- $537,8004 bd4 ba3k sqft123 Mary Ella Dr, Castroville, TX 78009Off Market
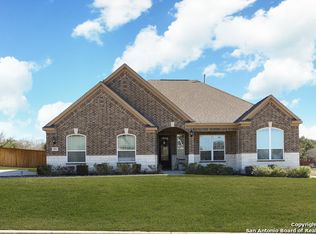
- $487,4004 bd3 ba2.6k sqft187 Mary Ella Dr, Castroville, TX 78009Off Market
- $529,8004 bd2 ba2.6k sqft103 Mary Ella Dr, Castroville, TX 78009Off Market

- $666,200-- bd3 ba3.3k sqft191 Lost Crk, Castroville, TX 78009Off Market
- $511,9004 bd3 ba2.6k sqft138 Mary Ella Dr, Castroville, TX 78009Off Market
- $612,9004 bd3 ba3.3k sqft162 Mary Ella Dr, Castroville, TX 78009Off Market
- $602,2004 bd3 ba3.3k sqft116 Mary Ella Dr, Castroville, TX 78009Off Market
Nearby schools
GreatSchools rating
- 8/10Castroville Elementary SchoolGrades: PK-5Distance: 6.1 mi
- 6/10Medina Valley Loma Alta MiddleGrades: 6-8Distance: 1.6 mi
- 5/10Medina Valley High SchoolGrades: 9-12Distance: 6.2 mi
Schools provided by the listing agent
- Elementary: Castroville Elementary
- Middle: Loma Alta
- High: Medina Valley
- District: Medina Valley I.S.D.
Source: LERA MLS. This data may not be complete. We recommend contacting the local school district to confirm school assignments for this home.
Get a cash offer in 3 minutes
Find out how much your home could sell for in as little as 3 minutes with a no-obligation cash offer.
Estimated market value
$624,900
Get a cash offer in 3 minutes
Find out how much your home could sell for in as little as 3 minutes with a no-obligation cash offer.
Estimated market value
$624,900
- Texas
- Medina County
- Castroville
- 78009
- 145 MARY ELLA DR
