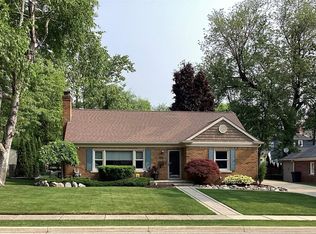
Welcome to this charming downtown Rochester gem, perfectly situated on one of the most desirable streets in town—complete with a rare DOUBLE LOT offering exceptional outdoor space and endless possibilities. Homesites of this size simply don’t come available often.
The inviting foyer opens to a warm and elegant living room featuring arched entrances, coved ceilings, a beautiful fireplace, and a large picture window that fills the space with natural light. The bright, airy kitchen (with a huge pantry!) offers windows all around the dining area, creating a cheerful gathering space that flows seamlessly to the expansive patio and outdoor entertaining areas. A first-floor primary suite provides convenience and comfort, offering a generous closet (that could also be a bedroom or office space) and a full bath. Upstairs, you’ll find two delightful bedrooms and a full bath that perfectly complements the whimsy and character of the second floor. A cozy reading nook or hangout space adds even more charm—an irresistible spot for anyone seeking a quiet retreat. The finished basement expands your living options with a family room, craft/art room, and a dedicated laundry room, all while still providing abundant storage. A unique walk-up stairway leads directly from the basement to the attached garage, where a convenient mudroom sits at the base of the stairs. The two-car attached garage includes an exceptional feature: one bay opens directly to the backyard. It’s the perfect setup for hosting movie nights with the included screen—just open the garage door and enjoy an unforgettable indoor-outdoor experience.
This is a rare opportunity to own a downtown Rochester home on a DOUBLE LOT, offering charm, character, and features you won’t find anywhere else. Don’t miss your chance to make this extraordinary property yours!
Sold for $697,000
Zillow last checked:
Listing updated:
Bought with:
Barbara Zarantonello, 6501400436
Berkshire Hathaway HomeServices Kee Realty
Source: Realcomp II,MLS#: 20261058401
Price history
| Date | Event | Price |
|---|---|---|
| 9/18/2026 | Sold | $697,000-3.1%$263/sqft |
Source:  Realcomp II #20261058401 Report a problem Realcomp II #20261058401 Report a problem | ||
| 8/31/2026 | Pending sale | $719,000$272/sqft |
Source: Realcomp II #20261058401 Report a problem | ||
| 8/19/2026 | Price change | $719,000-2.2%$272/sqft |
Source: Realcomp II #20261058401 Report a problem | ||
| 8/1/2026 | Listed for sale | $735,000+96%$278/sqft |
Source: Realcomp II #20261058401 Report a problem | ||
| 11/2/2021 | Sold | $375,000-22.7%$142/sqft |
Source: Public Record Report a problem | ||
| 10/12/2021 | Pending sale | $485,000$183/sqft |
Source: Realcomp II #2210070187 Report a problem | ||
Get a cash offer in 3 minutes
Find out how much your home could sell for in as little as 3 minutes with a no-obligation cash offer.
Estimated market value
$696,900
