Skip main navigation
Sold co op member
  • $245,000

    145 Meagan Dr, Moore, SC 29369

    3beds
    1,512sqft
    Single Family Residence
    Built in 1988
    0.57 Acres Lot
    $245,000 Zestimate®
    $162/sqft
    $1,738 Estimated rent

    Home value

    $245,000

    $233,000 - $257,000

    $1,738/mo

    Zestimate® history
    Loading
    Loading...

    Owner options

    List your home for rent

    $1,738/mo

    Rent Zestimate®

    Find your next renter with Zillow Rental Manager. Plus, with online applications, you can quickly screen prospective tenants – for free.

    Learn more

    $1,738/mo

    Rent Zestimate®

    Refinance and save

    $1,496/mo

    Est. payment

    Refinancing to a lower rate could help reduce your monthly payments and save thousands over the life of the loan.

    See today's rates

    $1,496/mo

    Est. payment

    Explore your selling options

    Work with a Zillow partner agent

    Leverage their expertise and Zillow's premium Showcase listings to get your home seen by more buyers.

    Get started

    List with your own agent

    Get your home in front of millions of buyers by listing it on Zillow.

    Learn how to do it

    Sell it yourself

    Take full control of how buyers see your home on Zillow by listing For Sale by Owner (FSBO).

    List your home

    What's special

    Welcoming covered front porchWalk-in pantryGenerously sized lotsLaminate flooringCharming coffee nookAdded privacy between homesDirect garage access
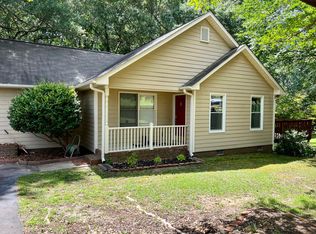
    Welcome to this beautifully maintained two-story home situated on over half an acre in the highly desirable Mallard Cove II community—known for its established charm, generously sized lots, and added privacy between homes. Ideally located just minutes from Reidville Road, Highway 290, and I-85, this property offers convenient access to everyday essentials, including Publix, Ingles, medical facilities, dining, and shopping. This inviting residence features 3 bedrooms, 2.5 bathrooms, and a two-car garage, with all bedrooms thoughtfully positioned upstairs. A welcoming covered front porch sets the tone for relaxed living, leading into a foyer with a coat closet and a discreetly placed half bath. To the right, the expansive living room showcases newly installed carpet (2025) and a striking rock fireplace with gas logs powered by propane—creating a warm and inviting focal point. The living area flows seamlessly into a spacious kitchen, designed for both functionality and entertaining, offering ample cabinetry and countertop space, black appliances including a smooth-top range, built-in microwave, and dishwasher, along with a charming coffee nook, walk-in pantry, and direct garage access. A tucked-away laundry closet adds convenience. Adjacent to the living room, a versatile flex space—currently used as a formal dining room—features laminate flooring and access to the newly rebuilt deck (2025), perfect for indoor-outdoor living. The fenced backyard is enhanced by mature landscaping and includes a detached building for additional storage. Upstairs, two generously sized secondary bedrooms share a full bath with a large vanity, while the spacious primary suite offers a walk-in closet and a private bath designed for comfort and relaxation. Located within the award-winning District 5 school system, this home offers the perfect blend of space, convenience, and lifestyle—an exceptional opportunity in one of the area’s most sought-after neighborhoods. Some of the photos are digitally enhanced and virtually staged.

    Zillow last checked:

    Listing updated:

    Listed by:

    Tasha Ellison 864-706-6974,

    Ellison Real Estate Co. LLC

    Bought with:

    Kristen Elder, SC

    RE/MAX Reach

    Source: SAR as distributed by MLS GRID,MLS#: 336209MLS Logo

    Facts & features

    Interior

    Bedrooms & bathrooms
    • Bedrooms: 3
    • Bathrooms: 3
    • Full bathrooms: 2
    • 1/2 bathrooms: 1
    Primary bedroom
    • Level: Second
    • Area: 180
    • Dimensions: 15x12
    Bedroom 2
    • Level: Second
    • Area: 120
    • Dimensions: 12X10
    Bedroom 3
    • Level: Second
    • Area: 120
    • Dimensions: 12x10
    Dining room
    • Level: Main
    • Area: 130
    • Dimensions: 13x10
    Kitchen
    • Level: Main
    • Area: 182
    • Dimensions: 13X14
    Laundry
    • Level: Main
    • Area: 15
    • Dimensions: 5x3
    Living room
    • Level: Main
    • Area: 338
    • Dimensions: 13x26
    Heating
    • Forced Air, Electricity
    Cooling
    • Central Air, Electricity
    Appliances
    • Included: Dishwasher, Microwave, Range - Smooth Top, Electric Water Heater
    • Laundry: 1st Floor, Laundry Closet, Electric Dryer Hookup
    Features
    • Ceiling Fan(s), Attic Stairs Pulldown, Fireplace, Laminate Counters, Open Floorplan
    • Flooring: Carpet, Ceramic Tile, Laminate
    • Attic: Pull Down Stairs,Storage
    • Number of fireplaces: 1
    • Fireplace features: Gas Log
    Interior area
    • Total interior livable area: 1,512 sqft
    • Finished area above ground: 1,512
    • Finished area below ground: 0

    Property

    Parking
    • Total spaces: 2
    • Parking features: Attached, 2 Car Attached, Garage Door Opener, Driveway, Garage, Attached Garage
    • Attached garage spaces: 2
    • Has uncovered spaces: Yes
    Features
    • Levels: Two
    • Patio & porch: Porch
    • Fencing: Fenced
    Lot
    • Size: 0.57 Acres
    • Dimensions: 202 x 270 x 294
    • Features: Level
    • Topography: Level
    Details
    • Parcel number: 5321002900

    Construction

    Type & style
    • Home type: SingleFamily
    • Architectural style: Traditional
    • Property subtype: Single Family Residence
    Materials
    • Vinyl Siding
    • Foundation: Crawl Space
    • Roof: Composition
    Condition
    • New construction: No
    • Year built: 1988

    Utilities & green energy

    • Electric: Duke
    • Sewer: Septic Tank
    • Water: Public, Sptbg

    Community & neighborhood

    Location
    • Region: Moore
    • Subdivision: Mallard Cove II

    Price history

    DateEventPrice
    6/10/2026Sold$245,000-2%$162/sqft
    Source: SAR as distributed by MLS GRID #336209 Report a problem
    5/10/2026Pending sale$249,900$165/sqft
    Source: SAR as distributed by MLS GRID #336209 Report a problem
    5/10/2026Contingent$249,900$165/sqft
    Source: Greater Greenville AOR #1589847 Report a problem
    4/22/2026Listed for sale$249,900+91.9%$165/sqft
    Source: SAR as distributed by MLS GRID #336209 Report a problem
    7/3/2013Sold$130,258+18.5%$86/sqft
    Source: Public Record Report a problem
    6/1/2013Price change$109,900-13.4%$73/sqft
    Source: Homepath #210016 Report a problem
    5/1/2013Listed for sale$126,900-14.8%$84/sqft
    Source: Homepath #210016 Report a problem
    8/14/2010Listing removed$148,900$98/sqft
    Source: Century 21 - Blackwell & Company Report a problem
    3/19/2010Price change$148,900+2.8%$98/sqft
    Source: Century 21 - Blackwell & Company Report a problem
    1/22/2010Price change$144,900-2.7%$96/sqft
    Source: Blackwell & Co. Realty, Inc. #179167 Report a problem
    8/21/2009Listed for sale$148,900+37.4%$98/sqft
    Source: CENTURY 21 Blackwell & Co. Realty, Inc. #179167 Report a problem
    3/6/2002Sold$108,400$72/sqft
    Source: Public Record Report a problem

    Public tax history

    YearProperty taxesTax assessment
    2025-- $5,502
    2024$894 -0.2%$5,502
    2023$896 $5,502 +15%
    2022-- $4,784
    2021-- $4,784
    2020-- $4,784
    2019-- $4,784
    2018$750 $4,784 +15%
    2017$750 +13.3%$4,160
    2016$662 +3.4%$4,160
    2015$641 +5.1%$4,160
    2014$610 $4,160 -8.9%
    2013-- $4,568
    2012-- --
    2011-- $4,600
    2010-- $4,600
    2009-- $4,600
    2008-- $4,600 +15%
    2006$480 $4,000
    2005-- $4,000
    2004$480 +3.9%$4,000
    2003$462 $4,000 +7.8%
    2002-- $3,710
    2001$820 +9.2%$3,710
    2000$751 $3,710

    Find assessor info on the county website

    Neighborhood: 29369

    Nearby schools

    GreatSchools rating
    Schools provided by the listing agent
    • Elementary: 5-River Ridge
    • Middle: 5-Florence Chapel
    • High: 5-Byrnes High

    Source: SAR as distributed by MLS GRID. This data may not be complete. We recommend contacting the local school district to confirm school assignments for this home.

    Get a cash offer in 3 minutes
    Find out how much your home could sell for in as little as 3 minutes with a no-obligation cash offer.
    Estimated market value
    $245,000
    Get a cash offer in 3 minutes
    Find out how much your home could sell for in as little as 3 minutes with a no-obligation cash offer.
    Estimated market value
    $245,000