Skip main navigation
Sold for $300,000
  • $300,000

    145 Memorial Park Dr, Timberville, VA 22853

    3beds
    1,120sqft
    Single Family Residence
    Built in 1997
    9,148 Square Feet Lot
    $315,400 Zestimate®
    $268/sqft
    $1,513 Estimated rent

    Home value

    $315,400

    $278,000 - $360,000

    $1,513/mo

    Zestimate® history
    Loading
    Loading...

    Owner options

    List your home for rent

    $1,513/mo

    Rent Zestimate®

    Find your next renter with Zillow Rental Manager. Plus, with online applications, you can quickly screen prospective tenants – for free.

    Learn more

    $1,513/mo

    Rent Zestimate®

    Refinance and save

    $1,776/mo

    Est. payment

    Refinancing to a lower rate could help reduce your monthly payments and save thousands over the life of the loan.

    See today's rates

    $1,776/mo

    Est. payment

    Explore your selling options

    Work with a Zillow partner agent

    Leverage their expertise and Zillow's premium Showcase listings to get your home seen by more buyers.

    Get started

    List with your own agent

    Get your home in front of millions of buyers by listing it on Zillow.

    Learn how to do it

    Sell it yourself

    Take full control of how buyers see your home on Zillow by listing For Sale by Owner (FSBO).

    List your home

    What's special

    Covered front porchBreakfast barCovered rear porchVaulted ceilingWalk-in closetVaulted primary bedroomTiled shower
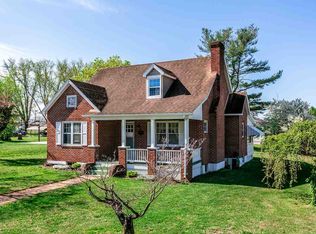
    Completely remodeled in 2024 with a cottage feel featuring luxury vinyl flooring throughout, open living room and kitchen with beautiful whitecabinets/countertop, breakfast bar and vaulted ceiling! Vaulted primary bedroom with walk-in closet and full bath featuring tiled shower! 2 additional bedrooms and 2ndfull bath! Relax on the 32x10 covered rear porch with a good book and cup of coffee! Or, you may want to sit a spell on the covered front porch! This lot featuresenough space for a future attached or detached garage! Convenient to the North Fork of the Shenandoah River, restaurants, Walmart, Food Lion, hardware & auto partsstores and more! Don't miss a chance to see this freshly remodeled home before it's gone!

    Zillow last checked:

    Listing updated:

    Listed by:

    Kathie See 540-896-9385,

    May Kline Realty, Inc

    Bought with:

    EMILY HARRIS HENRY, 0225253703[110541]

    FATHOM REALTY

    Source: Bright MLS,MLS#: VARO2001748MLS Logo

    Facts & features

    Interior

    Bedrooms & bathrooms
    • Bedrooms: 3
    • Bathrooms: 2
    • Full bathrooms: 2
    • Main level bathrooms: 2
    • Main level bedrooms: 3
    Basement
    • Area: 0
    Heating
    • Heat Pump, Electric
    Cooling
    • Heat Pump, Electric
    Appliances
    • Included: Microwave, Dishwasher, Disposal, Oven/Range - Electric, Refrigerator, Water Heater, Electric Water Heater
    Features
    • Bathroom - Tub Shower, Bathroom - Walk-In Shower, Ceiling Fan(s), Dining Area, Entry Level Bedroom, Open Floorplan, Primary Bath(s), Recessed Lighting, Upgraded Countertops, Dry Wall, Vaulted Ceiling(s)
    • Flooring: Luxury Vinyl
    • Windows: Double Hung, Insulated Windows
    • Has basement: No
    • Has fireplace: No
    Interior area
    • Total structure area: 1,120
    • Total interior livable area: 1,120 sqft
    • Finished area above ground: 1,120
    • Finished area below ground: 0

    Property

    Parking
    • Parking features: Driveway
    • Has uncovered spaces: Yes
    Accessibility
    • Accessibility features: None
    Features
    • Levels: One
    • Stories: 1
    • Pool features: None
    Lot
    • Size: 9,148 Square Feet
    • Features: Cleared, Front Yard, Landscaped
    Details
    • Additional structures: Above Grade, Below Grade
    • Parcel number: 40A3 1B 5 8
    • Zoning: RESIDENTIAL
    • Special conditions: Standard

    Construction

    Type & style
    • Home type: SingleFamily
    • Architectural style: Cottage,Ranch/Rambler
    • Property subtype: Single Family Residence
    Materials
    • Vinyl Siding
    • Foundation: Block, Crawl Space
    • Roof: Architectural Shingle
    Condition
    • New construction: No
    • Year built: 1997
    • Major remodel year: 2024

    Utilities & green energy

    • Sewer: Public Sewer
    • Water: Public

    Community & HOA

    Community
    • Subdivision: Driver Addition
    HOA
    • Has HOA: No
    Location
    • Region: Timberville

    Financial & listing details

    • Price per square foot: $268/sqft
    • Tax assessed value: $170,700
    • Annual tax amount: $1,357
    • Date on market: 9/11/2024
    • Listing agreement: Exclusive Right To Sell
    • Inclusions: All Kitchen Appliances And Water Softner.
    • Ownership: Fee Simple

    Price history

    DateEventPrice
    3/28/2025Sold$300,000-1.6%$268/sqft
    Source: Bright MLS #VARO2001748 Report a problem
    3/24/2025Pending sale$305,000$272/sqft
    Source: Bright MLS #VARO2001748 Report a problem
    2/12/2025Contingent$305,000$272/sqft
    Source: Bright MLS #VARO2001748 Report a problem
    2/12/2025Pending sale$305,000$272/sqft
    Source: HRAR #656690 Report a problem
    12/20/2024Price change$305,000-4.4%$272/sqft
    Source: HRAR #656690 Report a problem
    9/10/2024Listed for sale$319,000+120%$285/sqft
    Source: HRAR #656690 Report a problem
    6/26/2024Sold$145,000$129/sqft
    Source: Public Record Report a problem

    Public tax history

    YearProperty taxesTax assessment
    2024$1,161 $183,200 +7.3%
    2023$1,161 $170,700
    2022$1,161 +29.7%$170,700 +41.2%
    2021$895 $120,900
    2020$895 $120,900
    2019$895 $120,900
    2018$895 +8.8%$120,900 +2.9%
    2017$823 $117,500
    2016$823 +4.5%$117,500
    2015$787 +4.7%$117,500
    2014$752 $117,500 -1.6%
    2013-- $119,400
    2012-- $119,400
    2011-- $119,400
    2010-- $119,400
    Find assessor info on the county website

    Neighborhood: 22853

    Nearby schools

    GreatSchools rating
    Schools provided by the listing agent
    • Elementary: Plains
    • Middle: J. Frank Hillyard
    • High: Broadway
    • District: Rockingham County Public Schools

    Source: Bright MLS. This data may not be complete. We recommend contacting the local school district to confirm school assignments for this home.

    Get pre-qualified for a loan
    At Zillow Home Loans, we can pre-qualify you in as little as 5 minutes with no impact to your credit score.

    An equal housing lender. NMLS #10287.