Welcome to Meyer Avenue. This is a three bedroom plus a bonus room, two full bath Cape Cod with a full finish basement/rec room. This home has been completely remodeled from top to bottom starting with a newer roof in 2021, new blacktop driveway, new furnace and air conditioning units, whole house has vinyl windows throughout, the exterior has been painted, including the one car garage. As you walk into this home, you will notice the interior has been completely painted. All hardwood floors have been refinished and polyurethane, new LED lighting , new ceiling fan. All three bedrooms have been updated with LED lighting fresh paint, hardwood floors. The primary bedroom has two closets ,the bonus area makes a great study or Office. The kitchen has been completely remodeled with new white oak cabinets with soft close cupboards, and drawers, new countertop, new tile backsplash, new steel, Gray/black four in one sink, all new hardware, new LVP flooring in the kitchen. all new refrigerator microwave , dishwasher are all brand new stainless steel appliances. The basement has been completely remodeled with drywall, LED lighting, luxury vinyl flooring, fresh paint, new doors, glass block windows and a brand new full bathroom, new vanity, new lighting, new mirror, toilet and tile shower tile surround, built-in shelving. The basement makes for a great rec room has plenty of space for everyone. The basement also has a large laundry room storage area. A one car garage is attached to the nice backyard with a concrete patio for summer enjoyment. This home is ready for a new owner. Nothing to do but start enjoying life and your new home let’s make Meyer Avenue your new address
Sold for $185,000
$185,000
145 Meyer Ave, Dayton, OH 45431
3beds
1,565sqft
Single Family Residence
Built in 1954
7,840 Square Feet Lot
$222,400 Zestimate®
$118/sqft
$1,544 Estimated rent
Home value
$222,400
$211,000 - $236,000
$1,544/mo
Zestimate® history
Owner options
List your home for rent
$1,544/mo
Rent Zestimate®
Find your next renter with Zillow Rental Manager. Plus, with online applications, you can quickly screen prospective tenants – for free.
$1,544/mo
Rent Zestimate®
Refinance and save
$1,338/mo
Est. payment
Refinancing to a lower rate could help reduce your monthly payments and save thousands over the life of the loan.
$1,338/mo
Est. payment
Explore your selling options
Work with a Zillow partner agent
Leverage their expertise and Zillow's premium Showcase listings to get your home seen by more buyers.
Get startedList with your own agent
Get your home in front of millions of buyers by listing it on Zillow.
Learn how to do itSell it yourself
Take full control of how buyers see your home on Zillow by listing For Sale by Owner (FSBO).
List your homeWhat's special
New ceiling fanNew led lightingAll new hardwareNew blacktop driveway
Zillow last checked:
Listing updated:
Listed by:
Stacey Upton (937)426-0800,
Irongate Inc.
Bought with:
Michelle Cochran, 2020007572
Coldwell Banker Heritage
Source: DABR MLS,MLS#: 949178 Originating MLS: Dayton Area Board of REALTORS
Originating MLS: Dayton Area Board of REALTORSFacts & features
Interior
Bedrooms & bathrooms
- Bedrooms: 3
- Bathrooms: 2
- Full bathrooms: 2
- Main level bathrooms: 1
Primary bedroom
- Level: Main
- Dimensions: 11 x 13
Bedroom
- Level: Second
- Dimensions: 13 x 14
Bedroom
- Level: Main
- Dimensions: 9 x 11
Bonus room
- Level: Second
- Dimensions: 16 x 10
Kitchen
- Features: Eat-in Kitchen
- Level: Main
- Dimensions: 14 x 8
Laundry
- Level: Lower
- Dimensions: 15 x 11
Living room
- Level: Main
- Dimensions: 13 x 17
Recreation
- Level: Lower
- Dimensions: 30 x 13
Heating
- Forced Air, Natural Gas
Cooling
- Central Air
Appliances
- Included: Dishwasher, Microwave, Range, Refrigerator, Gas Water Heater
Features
- Ceiling Fan(s), Galley Kitchen, Laminate Counters, Remodeled
- Windows: Vinyl
- Basement: Full,Finished
Interior area
- Total structure area: 1,565
- Total interior livable area: 1,565 sqft
Property
Parking
- Total spaces: 1
- Parking features: Detached, Garage, One Car Garage, Garage Door Opener, Storage
- Garage spaces: 1
Features
- Levels: One and One Half
- Patio & porch: Patio
- Exterior features: Patio
Lot
- Size: 7,840 Square Feet
- Dimensions: 66 x 118
Details
- Parcel number: I39010080007
- Zoning: Residential
- Zoning description: Residential
Construction
Type & style
- Home type: SingleFamily
- Architectural style: Cape Cod
- Property subtype: Single Family Residence
Materials
- Aluminum Siding, Vinyl Siding, Wood Siding
Condition
- Year built: 1954
Utilities & green energy
- Electric: 220 Volts in Garage
- Sewer: Storm Sewer
- Water: Public
- Utilities for property: Natural Gas Available, Water Available
Community & HOA
Community
- Security: Smoke Detector(s)
- Subdivision: Art Rodenbeck 02 Sec 05
HOA
- Has HOA: No
Location
- Region: Dayton
Financial & listing details
- Price per square foot: $118/sqft
- Tax assessed value: $106,900
- Annual tax amount: $3,005
- Date on market: 12/10/2025
- Date available: 12/11/2025
- Listing terms: Conventional,FHA
- Ownership: LLC
Price history
| Date | Event | Price |
|---|---|---|
| 1/15/2026 | Sold | $185,000+0.1%$118/sqft |
Source:  DABR MLS #949178 Report a problem DABR MLS #949178 Report a problem | ||
| 12/14/2025 | Pending sale | $184,900$118/sqft |
Source: DABR MLS #949178 Report a problem | ||
| 12/10/2025 | Listed for sale | $184,900+96.7%$118/sqft |
Source: DABR MLS #949178 Report a problem | ||
| 8/11/2025 | Sold | $94,000$60/sqft |
Source: Public Record Report a problem | ||
Public tax history
| Year | Property taxes | Tax assessment |
|---|---|---|
| 2025 | $3,005 +34.2% | $37,420 |
| 2024 | $2,240 +1.5% | $37,420 |
| 2023 | $2,207 +78.2% | $37,420 +35% |
| 2022 | $1,238 -1.8% | $27,720 |
| 2021 | $1,262 +0.1% | $27,720 |
| 2020 | $1,260 +8.6% | $27,720 +16% |
| 2019 | $1,161 +2.3% | $23,900 |
| 2018 | $1,135 0% | $23,900 |
| 2017 | $1,136 +3.6% | $23,900 +4.2% |
| 2016 | $1,096 +0.1% | $22,930 |
| 2015 | $1,096 -11.3% | $22,930 |
| 2014 | $1,235 | $22,930 |
Find assessor info on the county website
Neighborhood: 45431
Nearby homes
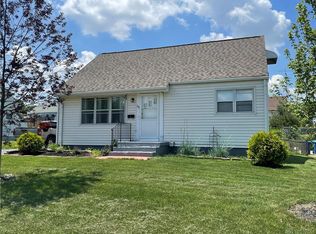
- $184,6003 bd2 ba1.3k sqft141 Meyer Ave, Dayton, OH 45431Off Market
- $130,3003 bd1 ba832 sqft149 Meyer Ave, Dayton, OH 45431Off Market
- $151,4004 bd1 ba1.1k sqft162 Ellington Rd, Dayton, OH 45431Off Market
- $158,4003 bd1 ba1.3k sqft158 Ellington Rd, Dayton, OH 45431Off Market
- $173,7003 bd2 ba1.1k sqft137 Meyer Ave, Dayton, OH 45431Off Market
- $159,5003 bd2 ba1.1k sqft166 Ellington Rd, Dayton, OH 45431Off Market
- $142,4003 bd1 ba1.1k sqft154 Ellington Rd, Dayton, OH 45431Off Market
- $178,0003 bd2 ba1.1k sqft4815 Crestview Rd, Dayton, OH 45431Sold
Nearby schools
GreatSchools rating
- 7/10Spinning Hills Middle School (5-6)Grades: 4-6Distance: 0.9 mi
- 5/10Mad River Middle SchoolGrades: 5-9Distance: 2 mi
- 4/10Stebbins High SchoolGrades: 9-12Distance: 2.2 mi
Schools provided by the listing agent
- District: Mad River
Source: DABR MLS. This data may not be complete. We recommend contacting the local school district to confirm school assignments for this home.
Get a cash offer in 3 minutes
Find out how much your home could sell for in as little as 3 minutes with a no-obligation cash offer.
Estimated market value
$222,400
Get a cash offer in 3 minutes
Find out how much your home could sell for in as little as 3 minutes with a no-obligation cash offer.
Estimated market value
$222,400
- Ohio
- Montgomery County
- Riverside
- 45431
- 145 Meyer Ave
Nearby cities
Nearby zip codes
Other Riverside Topics
