Skip main navigation
Sold for $145,000
  • $145,000

    145 Michaels Ln, Brooksville, KY 41004

    3beds
    1,177sqft
    Single Family Residence, Residential, Manufactured Home, Mobile Home
    Built in 2002
    1.03 Acres Lot
    $170,400 Zestimate®
    $123/sqft
    $1,280 Estimated rent

    Home value

    $170,400

    $158,000 - $182,000

    $1,280/mo

    Zestimate® history
    Loading
    Loading...

    Owner options

    List your home for rent

    $1,280/mo

    Rent Zestimate®

    Find your next renter with Zillow Rental Manager. Plus, with online applications, you can quickly screen prospective tenants – for free.

    Learn more

    $1,280/mo

    Rent Zestimate®

    Refinance and save

    $952/mo

    Est. payment

    Refinancing to a lower rate could help reduce your monthly payments and save thousands over the life of the loan.

    See today's rates

    $952/mo

    Est. payment

    Explore your selling options

    Work with a Zillow partner agent

    Leverage their expertise and Zillow's premium Showcase listings to get your home seen by more buyers.

    Get started

    List with your own agent

    Get your home in front of millions of buyers by listing it on Zillow.

    Learn how to do it

    Sell it yourself

    Take full control of how buyers see your home on Zillow by listing For Sale by Owner (FSBO).

    List your home

    What's special

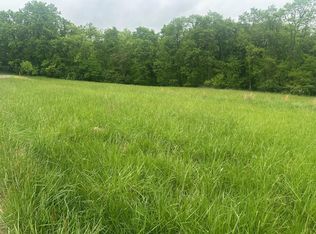
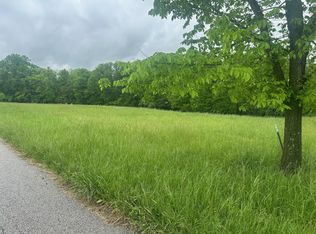
    Well cared for doublewide home close to Brooksville. Metal roof, siding, windows all new in 2018, Heating & air only one year old. Newer water heater. New carpet just installed.! Luxury vinyl in the main areas. Custom made kitchen counters! Permanent poured concrete foundation. Home sets on one acre with woods in back on a no outlet road.

    Zillow last checked:

    Listing updated:

    Listed by:

    Teri Barnes 859-462-5345,

    Huff Realty - CC

    Bought with:

    Michael Ramsey, 247569

    Ken Perry Realty

    Source: NKMLS,MLS#: 624264MLS Logo

    Facts & features

    Interior

    Bedrooms & bathrooms
    • Bedrooms: 3
    • Bathrooms: 2
    • Full bathrooms: 2
    Primary bedroom
    • Features: Carpet Flooring, Walk-In Closet(s), Bath Adjoins
    • Level: First
    • Area: 168
    • Dimensions: 14 x 12
    Bedroom 2
    • Features: Carpet Flooring
    • Level: First
    • Area: 100
    • Dimensions: 10 x 10
    Bedroom 3
    • Features: Carpet Flooring
    • Level: First
    • Area: 80
    • Dimensions: 10 x 8
    Bathroom 2
    • Features: Tub With Shower, Luxury Vinyl Flooring
    • Level: First
    • Area: 35
    • Dimensions: 7 x 5
    Kitchen
    • Features: Eat-in Kitchen, Wood Cabinets, Luxury Vinyl Flooring
    • Level: First
    • Area: 180
    • Dimensions: 18 x 10
    Laundry
    • Features: Walk-Out Access, Luxury Vinyl Flooring
    • Level: First
    • Area: 55
    • Dimensions: 11 x 5
    Living room
    • Features: Walk-Out Access, Ceiling Fan(s), Luxury Vinyl Flooring
    • Level: First
    • Area: 168
    • Dimensions: 14 x 12
    Primary bath
    • Features: Vinyl Flooring, Shower, Soaking Tub
    • Level: First
    • Area: 72
    • Dimensions: 9 x 8
    Heating
    • Forced Air
    Cooling
    • Central Air
    Appliances
    • Included: Gas Range, Dishwasher, Microwave
    Features
    • Walk-In Closet(s), Soaking Tub, Open Floorplan, Eat-in Kitchen, Chandelier, Cathedral Ceiling(s), Ceiling Fan(s)
    • Doors: Multi Panel Doors
    • Windows: Vinyl Frames
    Interior area
    • Total structure area: 1,177
    • Total interior livable area: 1,177 sqft

    Property

    Parking
    • Parking features: Driveway
    • Has uncovered spaces: Yes
    Features
    • Levels: One
    • Stories: 1
    Lot
    • Size: 1.03 Acres
    • Dimensions: 99 x 361 x 129 x 378
    • Residential vegetation: Partially Wooded
    Details
    • Parcel number: RE41

    Construction

    Type & style
    • Home type: MobileManufactured
    • Architectural style: Ranch
    • Property subtype: Single Family Residence, Residential, Manufactured Home, Mobile Home
    Materials
    • Vinyl Siding
    • Foundation: Poured Concrete
    • Roof: Metal
    Condition
    • New construction: No
    • Year built: 2002

    Utilities & green energy

    • Sewer: Septic Tank
    • Water: Public

    Community & HOA

    HOA
    • Has HOA: No
    Location
    • Region: Brooksville

    Financial & listing details

    • Price per square foot: $123/sqft
    • Tax assessed value: $50,000
    • Annual tax amount: $654
    • Date on market: 10/15/2025
    • Cumulative days on market: 6 days
    • Body type: Double Wide

    Price history

    DateEventPrice
    8/16/2024Sold$145,000-3.3%$123/sqft
    Source: NKMLS #624264 Report a problem
    7/9/2024Pending sale$149,900$127/sqft
    Source: NKMLS #624264 Report a problem
    7/3/2024Listed for sale$149,900+328.3%$127/sqft
    Source: NKMLS #624264 Report a problem
    9/11/2014Listing removed$35,000$30/sqft
    Source: HUFF Realty, LLC #435190 Report a problem
    8/27/2014Listed for sale$35,000-71.7%$30/sqft
    Source: HUFF Realty, LLC #435190 Report a problem
    4/15/2014Sold$123,834$105/sqft
    Source: Public Record Report a problem

    Public tax history

    YearProperty taxesTax assessment
    2024$654 -0.6%$50,000
    2023$658 +1.1%$50,000
    2022$651 +3.5%$50,000 +4.2%
    2021$629 +2.9%$48,000
    2020$611 +6.6%$48,000 +6.7%
    2019$573 +1.7%$45,000
    2018$564 +1.2%$45,000
    2017$557 $45,000 +5.9%
    2016-- $42,500 -19%
    2015-- $52,500 -38.1%
    2013-- $84,750
    2011-- $84,750
    2010-- $84,750
    Find assessor info on the county website

    Neighborhood: 41004

    Nearby schools

    GreatSchools rating
    Schools provided by the listing agent
    • Elementary: Taylor Elementary
    • Middle: Bracken County Middle
    • High: Bracken County High

    Source: NKMLS. This data may not be complete. We recommend contacting the local school district to confirm school assignments for this home.