Skip main navigation
Sold for $617,500
  • $617,500

    145 Midway Dr., Pawleys Island, SC 29585

    2beds
    1,500sqft
    Single Family Residence
    Built in 1960
    0.47 Acres Lot
    $617,500 Zestimate®
    $412/sqft
    $2,225 Estimated rent

    Home value

    $617,500

    $587,000 - $648,000

    $2,225/mo

    Zestimate® history
    Loading
    Loading...

    Owner options

    List your home for rent

    $2,225/mo

    Rent Zestimate®

    Find your next renter with Zillow Rental Manager. Plus, with online applications, you can quickly screen prospective tenants – for free.

    Learn more

    $2,225/mo

    Rent Zestimate®

    Refinance and save

    $3,519/mo

    Est. payment

    Refinancing to a lower rate could help reduce your monthly payments and save thousands over the life of the loan.

    See today's rates

    $3,519/mo

    Est. payment

    Explore your selling options

    Work with a Zillow partner agent

    Leverage their expertise and Zillow's premium Showcase listings to get your home seen by more buyers.

    Get started

    List with your own agent

    Get your home in front of millions of buyers by listing it on Zillow.

    Learn how to do it

    Sell it yourself

    Take full control of how buyers see your home on Zillow by listing For Sale by Owner (FSBO).

    List your home

    What's special

    Peaceful settingMature treesCharacter-filled interiorsFlexible floor planScreened porchTimeless architectural detailsExposed beams overhead
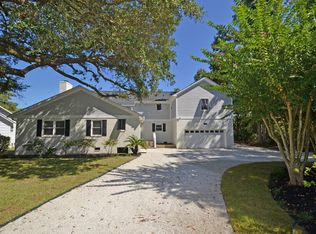
    Two-bedroom, two-bathroom coastal cottage with hardwood floors, exposed beam ceilings, a brick fireplace, a freestanding soaking tub, a screened porch with vaulted wood ceiling, and a separate family room near Pawleys Island, South Carolina. The open-concept kitchen and main living area feature warm wood flooring and exposed beams, with the living room anchored by a brick fireplace. A separate family room and dining area provide additional flexible living space for entertaining or everyday use. The kitchen includes ample cabinetry and generous counter space open to the main living area. The primary suite includes an en-suite bathroom with a freestanding soaking tub, glass-enclosed walk-in shower, and natural wood accents. A second bedroom and full bathroom accommodate guests or a home office. The screened rear porch features a vaulted wood ceiling, ceiling fan, and space for both dining and lounge seating — a dedicated outdoor living area surrounded by mature trees and greenery. Located near the Pawleys Island and Litchfield Beach corridor, this property is a short drive from Pawleys Island Beach, Litchfield Beach, Huntington Beach State Park, Brookgreen Gardens, the Hammock Shops Village, and multiple Hammock Coast golf courses. The Murrells Inlet MarshWalk and waterfront dining on Business 17 are within 15 minutes. Positioned 20 minutes south of Myrtle Beach and approximately 60 miles north of historic Charleston, South Carolina. Coastal cottage, brick fireplace, hardwood floors, exposed beams, freestanding soaking tub, glass-enclosed shower, screened porch with vaulted wood ceiling, separate family room, mature trees, Pawleys Island area, SC 29585. Measurements approximate; buyer responsible for verification.

    Zillow last checked:

    Listing updated:

    Listed by:

    Sollecito Advantage Group Office:843-650-0998,

    CB Sea Coast Advantage MI,

    Tina M Dore 843-501-1616,

    CB Sea Coast Advantage MI

    Bought with:

    C. Mark M Hardee, 75827

    Carolina Strand Realty

    Source: CCAR,MLS#: 2608383MLS LogoOriginating MLS: Coastal Carolinas Association of Realtors

    Facts & features

    Interior

    Bedrooms & bathrooms
    • Bedrooms: 2
    • Bathrooms: 2
    • Full bathrooms: 2
    Primary bedroom
    • Features: Ceiling Fan(s), Main Level Primary
    • Level: Main
    • Dimensions: 16x11
    Bedroom 1
    • Level: Main
    • Dimensions: 13x12
    Primary bathroom
    • Features: Bathtub, Separate Shower, Vanity
    Dining room
    • Features: Family/Dining Room
    • Dimensions: 10x12
    Family room
    • Features: Ceiling Fan(s), Sunken Living Room
    Kitchen
    • Features: Breakfast Bar, Dishwasher, Solid Surface Counters
    • Dimensions: 16x8
    Living room
    • Features: Beamed Ceilings, Fireplace
    • Dimensions: 26x16
    Other
    • Features: Bedroom on Main Level
    Heating
    • Central, Electric
    Cooling
    • Central Air
    Appliances
    • Included: Dishwasher, Microwave, Range, Refrigerator, Dryer, Washer
    • Laundry: Washer Hookup
    Features
    • Bathtub, Ceiling Fan(s), Fireplace, Main Level Primary, Separate Shower, Vanity, Window Treatments, Breakfast Bar, Bedroom on Main Level, Solid Surface Counters
    • Flooring: Tile, Wood
    • Doors: Insulated Doors
    • Windows: Window Treatments
    • Has fireplace: Yes
    Interior area
    • Total structure area: 2,192
    • Total interior livable area: 1,500 sqft

    Property

    Parking
    • Total spaces: 3
    • Parking features: Carport
    • Has carport: Yes
    Features
    • Levels: One
    • Stories: 1
    • Patio & porch: Front Porch, Porch, Screened
    • Exterior features: Storage
    Lot
    • Size: 0.47 Acres
    • Features: Outside City Limits, Rectangular, Rectangular Lot
    Details
    • Additional parcels included: ,
    • Parcel number: 0401390200000
    • Zoning: RES
    • Special conditions: None

    Construction

    Type & style
    • Home type: SingleFamily
    • Property subtype: Single Family Residence
    Materials
    • Wood Frame
    • Foundation: Slab
    Condition
    • Resale
    • Year built: 1960

    Utilities & green energy

    • Water: Public
    • Utilities for property: Cable Available, Electricity Available, Phone Available, Sewer Available, Underground Utilities, Water Available
    Green energy
    • Energy efficient items: Doors, Windows

    Community & neighborhood

    Security
    • Security features: Smoke Detector(s)
    Community
    • Community features: Golf Carts OK, Long Term Rental Allowed
    Location
    • Region: Pawleys Island
    • Subdivision: Litchfield Estates

    HOA & financial

    HOA
    • Has HOA: No
    • Amenities included: Owner Allowed Golf Cart, Owner Allowed Motorcycle, Pet Restrictions, Tenant Allowed Golf Cart, Tenant Allowed Motorcycle

    Other

    Other facts
    • Listing terms: Cash,Conventional,FHA,VA Loan

    Price history

    DateEventPrice
    7/8/2026Sold$617,500-0.4%$412/sqft
    Source: CCAR #2608383 Report a problem
    6/8/2026Pending sale$620,000$413/sqft
    Source: CCAR #2608383 Report a problem
    4/27/2026Price change$620,000-1.6%$413/sqft
    Source: CCAR #2608383 Report a problem
    4/1/2026Listed for sale$630,000+7.7%$420/sqft
    Source: CCAR #2608383 Report a problem
    7/10/2024Sold$585,000-3.9%$390/sqft
    Source: CCAR #2404942 Report a problem
    2/29/2024Listing removed--
    Source: CCAR #2404942 Report a problem
    2/27/2024Listed for sale$609,000+66.8%$406/sqft
    Source: CCAR #2404942 Report a problem
    2/8/2022Sold$365,000-7.6%$243/sqft
    Source: CCAR #2126174 Report a problem
    12/11/2021Pending sale$395,000$263/sqft
    Source: CCAR #2126174 Report a problem
    11/23/2021Listed for sale$395,000+105.2%$263/sqft
    Source: CCAR #2126174 Report a problem
    8/23/1999Sold$192,500$128/sqft
    Source: Public Record Report a problem

    Public tax history

    YearProperty taxesTax assessment
    2024$1,773 +0.9%$13,430 -33.3%
    2023$1,758 -52.4%$20,150 +27.5%
    2022$3,690 +3.2%$15,800 0%
    2021$3,575 +0.1%$15,804 +50%
    2020$3,570 $10,536 -13.5%
    2019-- $12,176
    2018$4,202 +3.6%--
    2017$4,054 +3.5%$18,264
    2016$3,917 $18,264
    2015$3,917 --
    2014$3,917 +269.3%$300,700
    2012$1,061 $300,700
    2011-- $300,700
    2010-- $300,700 +1.5%
    2009-- $296,300
    2008-- $296,300
    2007-- $296,300 +88.4%
    2005-- $157,280
    2003-- $157,280
    2002-- $157,280
    2001$2,212 +455%$157,280
    2000$399 $157,280

    Find assessor info on the county website

    Neighborhood: Litchfield Beach

    Nearby schools

    GreatSchools rating
    Schools provided by the listing agent
    • Elementary: Waccamaw Elementary School
    • Middle: Waccamaw Middle School
    • High: Waccamaw High School

    Source: CCAR. This data may not be complete. We recommend contacting the local school district to confirm school assignments for this home.

    Get a cash offer in 3 minutes
    Find out how much your home could sell for in as little as 3 minutes with a no-obligation cash offer.
    Estimated market value
    $617,500
    Get a cash offer in 3 minutes
    Find out how much your home could sell for in as little as 3 minutes with a no-obligation cash offer.
    Estimated market value
    $617,500