Skip main navigation
Closed
  • $680,000

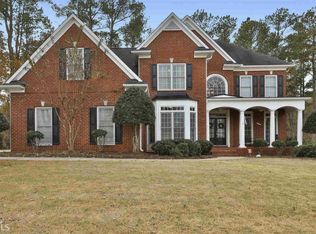
    145 Millhaven Lndg, Fayetteville, GA 30215

    6beds
    4,528sqft
    Single Family Residence
    Built in 2001
    2,831 Square Feet Lot
    $719,600 Zestimate®
    $150/sqft
    $3,694 Estimated rent

    Home value

    $719,600

    $676,000 - $770,000

    $3,694/mo

    Zestimate® history
    Loading
    Loading...

    Owner options

    List your home for rent

    $3,694/mo

    Rent Zestimate®

    Find your next renter with Zillow Rental Manager. Plus, with online applications, you can quickly screen prospective tenants – for free.

    Learn more

    $3,694/mo

    Rent Zestimate®

    Refinance and save

    $5,074/mo

    Est. payment

    Refinancing to a lower rate could help reduce your monthly payments and save thousands over the life of the loan.

    See today's rates

    $5,074/mo

    Est. payment

    Explore your selling options

    Work with a Zillow partner agent

    Leverage their expertise and Zillow's premium Showcase listings to get your home seen by more buyers.

    Get started

    List with your own agent

    Get your home in front of millions of buyers by listing it on Zillow.

    Learn how to do it

    Sell it yourself

    Take full control of how buyers see your home on Zillow by listing For Sale by Owner (FSBO).

    List your home

    What's special

    Beautiful lakefront property located in the sought-after subdivision of Lakeside on Redwine. The seller has left you plenty of equity to put your taste into this lovely home, with recent appraisals over $715K. This home consists of 6 bedrooms, 5 full baths, and a 3-car garage. A large, oversized patio overlooks a spectacular view of the lake-a great place to relax, unwind, and watch the sunset. When entering the home, you walk into an open floor plan with contemporary white kitchen cabinetry, beautiful granite countertops, a new stainless-steel gas stove, a dishwasher, a double oven, and a built-in microwave. You will be walking on rich hardwood flooring throughout the first floor. There is a formal dining room and a kitchen nook. The great room has floor-to-ceiling windows, a fireplace surrounded by new granite to complement the kitchen, built-in cabinets, high ceilings, and glass French doors overlooking a large backyard with more priceless views. The basement has been completely remodeled in the last 3 years, including new flooring, built-ins, lighting, and a large walk-in shower with custom glass doors and floor-to-ceiling tile. This beautiful home has so many wonderful features it is hard to name them all. This home is vacant, and immediate occupancy is available. Schedule your walkthrough today.

    Zillow last checked:

    Listing updated:

    Listed by:

    Mark Spain 770-886-9000,

    Mark Spain Real Estate,

    Alliece Johnson 216-324-3587,

    Mark Spain Real Estate

    Bought with:

    Clinton Kitchens, 417622

    Harry Norman Realtors

    Source: GAMLS,MLS#: 10319054MLS Logo

    Facts & features

    Interior

    Bedrooms & bathrooms
    • Bedrooms: 6
    • Bathrooms: 5
    • Full bathrooms: 5
    • Main level bathrooms: 1
    • Main level bedrooms: 1
    Rooms
    • Room types: Other
    Heating
    • Forced Air
    Cooling
    • Central Air
    Appliances
    • Included: Cooktop, Dishwasher, Disposal, Double Oven, Gas Water Heater, Microwave, Other
    • Laundry: Other
    Features
    • Other
    • Flooring: Carpet, Hardwood, Other
    • Windows: Double Pane Windows, Skylight(s)
    • Basement: None
    • Number of fireplaces: 1
    • Fireplace features: Gas Starter, Other
    • Common walls with other units/homes: No Common Walls
    Interior area
    • Total structure area: 4,528
    • Total interior livable area: 4,528 sqft
    • Finished area above ground: 3,370
    • Finished area below ground: 1,158

    Property

    Parking
    • Total spaces: 3
    • Parking features: Garage, Garage Door Opener, Off Street
    • Has garage: Yes
    Features
    • Levels: Two
    • Stories: 2
    • Patio & porch: Deck, Porch
    • Exterior features: Other
    • Has view: Yes
    • View description: Lake
    • Has water view: Yes
    • Water view: Lake
    • Waterfront features: Lake
    • Body of water: Lakeside On Redwine Iv
    • Frontage length: Waterfront Footage: 611
    Lot
    • Size: 2,831 Square Feet
    • Features: Cul-De-Sac, Other
    Details
    • Additional structures: Other
    • Parcel number: 051627005

    Construction

    Type & style
    • Home type: SingleFamily
    • Architectural style: Colonial,Traditional
    • Property subtype: Single Family Residence
    Materials
    • Vinyl Siding, Other
    • Roof: Other
    Condition
    • Resale
    • New construction: No
    • Year built: 2001

    Utilities & green energy

    • Electric: 220 Volts
    • Sewer: Public Sewer
    • Water: Public
    • Utilities for property: Cable Available, Electricity Available, Natural Gas Available, Phone Available, Underground Utilities, Water Available

    Community & HOA

    Community
    • Features: Clubhouse, Shared Dock, Lake, Park, Playground, Pool, Sidewalks, Street Lights, Tennis Court(s)
    • Security: Carbon Monoxide Detector(s)
    • Subdivision: Lakeside On Redwine IV
    HOA
    • Has HOA: Yes
    • Services included: None
    • HOA fee: $750 annually
    Location
    • Region: Fayetteville

    Financial & listing details

    • Price per square foot: $150/sqft
    • Tax assessed value: $686,673
    • Annual tax amount: $5,734
    • Date on market: 6/14/2024
    • Cumulative days on market: 1 day
    • Listing agreement: Exclusive Right To Sell
    • Listing terms: Cash
    • Electric utility on property: Yes

    Price history

    DateEventPrice
    7/3/2024Sold$680,000+0.1%$150/sqft
    Source: GAMLS #10319054 Report a problem
    6/17/2024Pending sale$679,000$150/sqft
    Source: GAMLS #10319054 Report a problem
    6/14/2024Listed for sale$679,000+69.8%$150/sqft
    Source: FMLS GA #7404129 Report a problem
    6/26/2002Sold$399,900$88/sqft
    Source: Public Record Report a problem

    Public tax history

    YearProperty taxesTax assessment
    2025$8,300 +33.4%$274,669 +7%
    2024$6,220 +8.5%$256,700 +2.4%
    2023$5,735 +0.4%$250,640 +18.4%
    2022$5,710 +15.5%$211,720 +23.2%
    2021$4,945 +1.6%$171,880 +7.7%
    2020$4,869 +0.7%$159,520 +1.7%
    2019$4,834 -0.2%$156,840 +0.8%
    2018$4,843 $155,520 +4.3%
    2017$4,843 +13.6%$149,080 +5.2%
    2016$4,264 $141,760 +8%
    2015$4,264 +15.5%$131,240 +10.5%
    2014$3,691 $118,720 +25%
    2013$3,691 +24.1%$95,000 -0.8%
    2012$2,975 -16.9%$95,720 -17%
    2011$3,579 -9.6%$115,380 -11%
    2010$3,960 -17.8%$129,640 -13.5%
    2009$4,815 -10.6%$149,840 -12.7%
    2008$5,387 +5.6%$171,696
    2007$5,100 $171,696 +4.2%
    2006-- $164,724 +6.8%
    2005-- $154,228 -0.5%
    2004$4,711 $154,964 +4.2%
    2003-- $148,688
    Find assessor info on the county website

    Neighborhood: 30215

    Nearby schools

    GreatSchools rating
    Schools provided by the listing agent
    • Elementary: Sara Harp Minter
    • Middle: Whitewater
    • High: Whitewater

    Source: GAMLS. This data may not be complete. We recommend contacting the local school district to confirm school assignments for this home.

    Get a cash offer in 3 minutes
    Find out how much your home could sell for in as little as 3 minutes with a no-obligation cash offer.
    Estimated market value

    $719,600

    Get a cash offer in 3 minutes
    Find out how much your home could sell for in as little as 3 minutes with a no-obligation cash offer.
    Estimated market value

    $719,600