Enjoy single-level coastal living at its finest in this beautifully maintained 3-bedroom, 2-bath home offering sit-down ocean views from the open living area, kitchen, and expansive wrap-around Trex deck. Whether relaxing indoors or entertaining on the deck under the retractable awning, you’ll love the seamless blend of comfort and coastal charm. The home’s open-concept layout features high ceilings and large sliding glass doors that fill the space with natural light. The living room centers around a cozy fireplace, while the kitchen—open to both the living and dining areas—makes everyday living and entertaining a breeze. The primary suite is a private retreat with a walk-in closet, dual sinks, a soaking tub, and a walk-in shower. Two additional rooms provide flexibility for guests, hobbies, or a home office. Additional highlights include a walk-in pantry, individual laundry room, full-house soft water filtration system, and central A/C and heating. The oversized two-car garage offers abundant storage, and the property even includes a private putting green—perfect for golf enthusiasts. Located within a highly sought-after 55+ community, residents enjoy a wealth of amenities including a year-round heated pool, spa, clubhouse, exercise room, sauna, library, billiards and card rooms, big-screen TV area, and more. There’s also RV parking, a workshop, and a car wash area, all with low HOA dues. Conveniently close to Dana Point Harbor, San Clemente Pier, Shorecliffs Golf Course, shopping, dining, and of course, the beach, this home offers the best of Southern California coastal living.
Sold for $950,000
Listed by: Berkshire Hathaway HomeService • Scott Kidd • Contact: 949-498-0487
Bought with: Regency Real Estate Brokers
$950,000
145 Mira Del Norte, San Clemente, CA 92673
3beds
1,500sqft
Manufactured Home
Built in 2015
3,600 Square Feet Lot
$961,000 Zestimate®
$633/sqft
$2,804 Estimated rent
Home value
$961,000
$884,000 - $1.05M
$2,804/mo
Zestimate® history
Owner options
List your home for rent
$2,804/mo
Rent Zestimate®
Find your next renter with Zillow Rental Manager. Plus, with online applications, you can quickly screen prospective tenants – for free.
$2,804/mo
Rent Zestimate®
Refinance and save
$6,351/mo
Est. payment
Refinancing to a lower rate could help reduce your monthly payments and save thousands over the life of the loan.
$6,351/mo
Est. payment
Explore your selling options
Work with a Zillow partner agent
Leverage their expertise and Zillow's premium Showcase listings to get your home seen by more buyers.
Get startedList with your own agent
Get your home in front of millions of buyers by listing it on Zillow.
Learn how to do itSell it yourself
Take full control of how buyers see your home on Zillow by listing For Sale by Owner (FSBO).
List your homeWhat's special
Zillow last checked:
Listing updated:
Listed by:
Scott Kidd DRE #01011063 949-498-0487,
Berkshire Hathaway HomeService,
Corey Kidd DRE #02021898 949-498-0487,
Berkshire Hathaway HomeService
Bought with:
Doug Harris, DRE #01260554
Regency Real Estate Brokers
Erin Harris, DRE #01384173
Regency Real Estate Brokers
Source: CRMLS,MLS#: OC25223106 Originating MLS: California Regional MLS
Originating MLS: California Regional MLSFacts & features
Interior
Bedrooms & bathrooms
- Bedrooms: 3
- Bathrooms: 2
- Full bathrooms: 2
- Main level bathrooms: 2
- Main level bedrooms: 3
Rooms
- Room types: Bedroom, Family Room, Kitchen, Laundry, Primary Bathroom, Primary Bedroom, Office, Utility Room, Dining Room
Primary bedroom
- Features: Main Level Primary
Primary bedroom
- Features: Primary Suite
Bedroom
- Features: All Bedrooms Down
Bedroom
- Features: Bedroom on Main Level
Bathroom
- Features: Bathroom Exhaust Fan, Bathtub, Closet, Dual Sinks, Soaking Tub, Separate Shower, Tub Shower, Walk-In Shower
Kitchen
- Features: Built-in Trash/Recycling, Kitchen Island, Kitchen/Family Room Combo, Pots & Pan Drawers, Self-closing Drawers
Heating
- Forced Air, Fireplace(s)
Cooling
- Central Air
Appliances
- Included: Dishwasher, Disposal, Gas Oven, Gas Range, Gas Water Heater, Microwave, Refrigerator, Water Softener, Water To Refrigerator, Water Purifier
- Laundry: Inside, Laundry Room
Features
- Breakfast Bar, Built-in Features, Tray Ceiling(s), Ceiling Fan(s), Separate/Formal Dining Room, Eat-in Kitchen, High Ceilings, Living Room Deck Attached, Pantry, Recessed Lighting, All Bedrooms Down, Bedroom on Main Level, Main Level Primary, Primary Suite, Utility Room
- Flooring: Carpet, Laminate
- Windows: Blinds, Double Pane Windows, Screens
- Has fireplace: Yes
- Fireplace features: Family Room
- Common walls with other units/homes: No Common Walls
Interior area
- Total interior livable area: 1,500 sqft
Property
Parking
- Total spaces: 2
- Parking features: Garage Faces Front, Garage, Guest
- Attached garage spaces: 2
Accessibility
- Accessibility features: Safe Emergency Egress from Home
Features
- Levels: One
- Stories: 1
- Entry location: 1
- Patio & porch: Deck, Wrap Around
- Exterior features: Awning(s), Lighting, Rain Gutters
- Pool features: Association
- Has spa: Yes
- Spa features: Association
- Fencing: Excellent Condition
- Has view: Yes
- View description: Neighborhood, Ocean, Panoramic
- Has water view: Yes
- Water view: Ocean
Lot
- Size: 3,600 Square Feet
- Features: Sprinkler System, Street Level
Details
- Parcel number: 93641410
- Special conditions: Standard,Trust
Construction
Type & style
- Home type: MobileManufactured
- Property subtype: Manufactured Home
Materials
- Foundation: Pier Jacks
- Roof: Shingle
Condition
- New construction: No
- Year built: 2015
Details
- Builder model: Kingsbrook
- Builder name: Champion Home Builders
Utilities & green energy
- Electric: Electricity - On Property
- Sewer: Public Sewer
- Water: Public
- Utilities for property: Cable Connected, Electricity Connected, Natural Gas Connected, Sewer Connected, Water Connected
Community & HOA
Community
- Features: Biking, Gutter(s), Storm Drain(s), Street Lights
- Senior community: Yes
- Subdivision: Shorecliff Terrace Inc. (Ster)
HOA
- Has HOA: Yes
- Amenities included: Billiard Room, Call for Rules, Clubhouse, Fitness Center, Maintenance Grounds, Game Room, Meeting Room, Pool, Pet Restrictions, Pets Allowed, RV Parking, Sauna, Spa/Hot Tub, Trash
- Services included: Earthquake Insurance
- HOA fee: $300 monthly
- HOA name: Shorecliffs Terrace
- HOA phone: 949-492-8736
Location
- Region: San Clemente
Financial & listing details
- Price per square foot: $633/sqft
- Tax assessed value: $114,751
- Annual tax amount: $1,174
- Date on market: 10/7/2025
- Cumulative days on market: 7 days
- Listing terms: Cash,Cash to New Loan,Conventional
- Road surface type: Paved
Price history
| Date | Event | Price |
|---|---|---|
| 11/7/2025 | Sold | $950,000-2%$633/sqft |
Source:  CRMLS #OC25223106 Report a problem CRMLS #OC25223106 Report a problem | ||
| 10/25/2025 | Pending sale | $969,000$646/sqft |
Source: CRMLS #OC25223106 Report a problem | ||
| 10/15/2025 | Contingent | $969,000$646/sqft |
Source: CRMLS #OC25223106 Report a problem | ||
| 10/8/2025 | Listed for sale | $969,000+14%$646/sqft |
Source: CRMLS #OC25223106 Report a problem | ||
| 8/23/2021 | Sold | $850,000+311.6%$567/sqft |
Source: Public Record Report a problem | ||
| 10/24/2014 | Sold | $206,500-42.3%$138/sqft |
Source: Public Record Report a problem | ||
| 10/21/2008 | Listing removed | $358,000$239/sqft |
Source: Listhub #S546194 Report a problem | ||
| 9/28/2008 | Listed for sale | $358,000$239/sqft |
Source: Listhub #S546194 Report a problem | ||
Public tax history
| Year | Property taxes | Tax assessment |
|---|---|---|
| 2025 | $1,174 +1.7% | $114,751 +2% |
| 2024 | $1,154 +2% | $112,501 +2% |
| 2023 | $1,131 -72.6% | $110,296 +2% |
| 2022 | $4,123 -16% | $108,134 -78% |
| 2021 | $4,907 +1% | $490,799 +1% |
| 2020 | $4,857 | $485,767 +2% |
| 2019 | $4,857 +2% | $476,243 +2% |
| 2018 | $4,760 +4% | $466,905 +2% |
| 2017 | $4,576 | $457,750 +2% |
| 2016 | $4,576 +2% | $448,775 +43.6% |
| 2015 | $4,487 +2002.5% | $312,500 +1499.4% |
| 2014 | $213 | $19,539 +0.5% |
| 2013 | -- | $19,451 +2% |
| 2012 | -- | $19,070 +2% |
| 2011 | -- | $18,697 -91.5% |
| 2010 | -- | $220,000 -17% |
| 2009 | -- | $265,200 +1354% |
| 2008 | -- | $18,239 +2% |
| 2007 | -- | $17,882 +2% |
| 2006 | -- | $17,532 +2% |
| 2005 | -- | $17,189 +2% |
| 2004 | -- | $16,852 +1.9% |
| 2003 | -- | $16,544 +2% |
| 2002 | -- | $16,220 +2% |
| 2001 | $125 +2.5% | $15,902 +2% |
| 2000 | $122 | $15,591 |
Find assessor info on the county website
Neighborhood: 92673
Nearby homes
- $42,8322 bd2 ba2k sqft86 Mira Adelante, San clemente, CA 92673Off Market
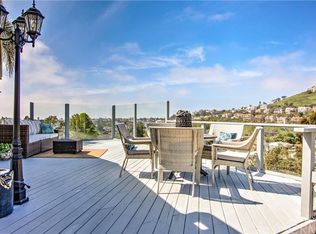
- $8,1132 bd2 ba1.4k sqft189 Mira Adelante, San clemente, CA 92673Off Market
- $8,8302 bd2 ba1.7k sqft193 Mira Adelante, San clemente, CA 92673Off Market

- $---- bd-- ba-- sqft213 Mira Adelante, San Clemente, CA 92673Off Market
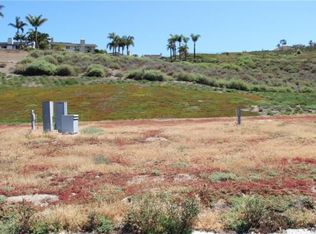
- $12,2162 bd2 ba1.4k sqft20 Mira Las Olas, San clemente, CA 92673Off Market
- $9,5802 bd2 ba1.4k sqft187 Mira Adelante, San clemente, CA 92673Off Market
- $1,139,7002 bd2 ba-- sqft22 Mira Las Olas, San Clemente, CA 92673Off Market
- $833,6002 bd2 ba1.6k sqft161 Mira Velero, San Clemente, CA 92673Off Market
Nearby schools
GreatSchools rating
- 10/10Truman Benedict Elementary SchoolGrades: K-5Distance: 0.7 mi
- 10/10Bernice Ayer Middle SchoolGrades: 6-8Distance: 0.8 mi
- 9/10San Clemente High SchoolGrades: 9-12Distance: 2 mi
Schools provided by the listing agent
- Elementary: Truman Benedict
- Middle: Shorecliff
- High: San Clemente
Source: CRMLS. This data may not be complete. We recommend contacting the local school district to confirm school assignments for this home.
Get a cash offer in 3 minutes
Find out how much your home could sell for in as little as 3 minutes with a no-obligation cash offer.
Estimated market value
$961,000
Get a cash offer in 3 minutes
Find out how much your home could sell for in as little as 3 minutes with a no-obligation cash offer.
Estimated market value
$961,000
- California
- Orange County
- San Clemente
- 92673
- 145 Mira Del Norte
Nearby cities
Nearby zip codes
Other San Clemente Topics
