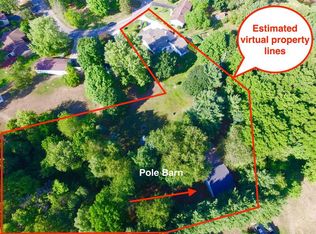
Welcome home to this well-maintained, original-owner ranch in a desirable Summit Township neighborhood just minutes from Ella Sharp Park! This 3-bedroom, 2.5-bath home offers a functional layout with hardwood floors throughout the main level. A welcoming foyer opens to the spacious living room, which flows into the kitchen with a dining area. The primary bedroom features a private half bath, and a full bath serves the main level. The finished walkout basement expands your living space with a large recreation room featuring a dry bar, a cozy family room with an gas stove for supplemental heat, a second full bath, plus a laundry room, workshop, and utility area. Step outside to the patio overlooking the backyard. Additional highlights include replacement windows, a furnace believed to be approximately 3 years old, and an oversized 2.5-car garage with a handicap ramp. A wonderful opportunity to make this solid home your own!
Active
$239,900
145 Mohawk St, Jackson, MI 49203
3beds
2,264sqft
:
Get pre-qualified$1,878/mo
Single Family Residence
Built in 1960
0.28 Acres Lot
$234,000 Zestimate®
$106/sqft
$-- HOA
What's special
Finished walkout basementWelcoming foyerPatio overlooking the backyardReplacement windowsLaundry room
- 5 days |
- 1,326 |
- 81 |
Zillow last checked:
Listing updated:
Listed by:
HEATHER HERNDON 517-812-1641,
Howard Hanna Real Estate Services 517-787-9800
Source: MichRIC,MLS#: 26041255
Facts & features
Interior
Bedrooms & bathrooms
- Bedrooms: 3
- Bathrooms: 3
- Full bathrooms: 2
- 1/2 bathrooms: 1
- Main level bedrooms: 3
Primary bedroom
- Level: Main
- Area: 130
- Dimensions: 13.00 x 10.00
Bedroom 2
- Level: Main
- Area: 90
- Dimensions: 10.00 x 9.00
Bedroom 3
- Level: Main
- Area: 99
- Dimensions: 11.00 x 9.00
Family room
- Level: Basement
- Area: 180
- Dimensions: 15.00 x 12.00
Kitchen
- Level: Main
- Area: 143
- Dimensions: 13.00 x 11.00
Living room
- Level: Main
- Area: 180
- Dimensions: 12.00 x 15.00
Other
- Description: Foyer
- Level: Main
- Area: 20
- Dimensions: 5.00 x 4.00
Recreation
- Level: Basement
- Area: 330
- Dimensions: 33.00 x 10.00
Utility room
- Level: Basement
- Area: 238
- Dimensions: 14.00 x 17.00
Heating
- Forced Air
Cooling
- Central Air
Appliances
- Included: Dryer, Microwave, Range, Refrigerator, Washer
- Laundry: In Basement, Sink
Features
- Eat-in Kitchen
- Flooring: Laminate, Wood
- Windows: Replacement
- Basement: Full,Walk-Out Access
- Has fireplace: No
Interior area
- Total structure area: 1,132
- Total interior livable area: 2,264 sqft
- Finished area below ground: 1,000
Property
Parking
- Total spaces: 2
- Parking features: Garage Faces Front, Garage Door Opener, Attached
- Garage spaces: 2
Features
- Stories: 1
Lot
- Size: 0.28 Acres
- Dimensions: 81 x 141 x 100 x 141
Details
- Parcel number: 412132223200400
- Zoning description: RS2
Construction
Type & style
- Home type: SingleFamily
- Architectural style: Ranch
- Property subtype: Single Family Residence
Materials
- Aluminum Siding, Brick
- Roof: Shingle
Condition
- New construction: No
- Year built: 1960
Utilities & green energy
- Sewer: Public Sewer
- Water: Public
- Utilities for property: Natural Gas Connected, Cable Connected
Community & HOA
Community
- Subdivision: Roaring Brook Estates
Location
- Region: Jackson
Financial & listing details
- Price per square foot: $106/sqft
- Tax assessed value: $52,686
- Annual tax amount: $2,843
- Date on market: 8/7/2026
- Listing terms: Cash,Conventional
- Road surface type: Paved
Estimated market value
Zestimate®
$234,000
Estimated sales range
$222,000 - $246,000
Rent Zestimate®
$1,650/mo
Price history
| Date | Event | Price |
|---|---|---|
| 8/7/2026 | Listed for sale | $239,900$106/sqft |
Source: | ||
Public tax history
| Year | Property taxes | Tax assessment |
|---|---|---|
| 2025 | -- | $80,100 +3.1% |
| 2024 | -- | $77,700 +25.9% |
| 2021 | $1,740 | $61,700 +7.9% |
| 2020 | $1,740 +9.4% | $57,200 +10.9% |
| 2019 | $1,591 +2.5% | $51,600 +8.4% |
| 2018 | $1,553 +16.3% | $47,600 +3% |
| 2017 | $1,335 | $46,200 +2.9% |
| 2016 | $1,335 +1.9% | $44,900 +5.6% |
| 2015 | $1,309 | $42,500 +5.2% |
| 2014 | $1,309 | $40,400 -1.2% |
| 2012 | -- | $40,900 -4.9% |
| 2011 | -- | $43,000 -6.7% |
| 2010 | -- | $46,100 -10.7% |
| 2009 | -- | $51,600 |
Find assessor info on the county website
Monthly payment
Est. payment
Payment breakdown
Explore the cost of this home by adjusting the details. Changes won't be saved.Climate risks
Neighborhood: Vandercook Lake
Getting around
Nearby schools
GreatSchools rating
- 3/10Townsend Elementary SchoolGrades: PK-6Distance: 1.2 mi
- 5/10Vandercook Lake High SchoolGrades: 7-12Distance: 0.8 mi
- $187,200-- bd1 ba1k sqft172 Iroquois St, Jackson, MI 49203Off Market
Save - $337,4003 bd3 ba2.9k sqft149 Mohawk St, Jackson, MI 49203Off Market
Save 
- $185,3003 bd1 ba1k sqft154 Mohawk St, Jackson, MI 49203Off Market
Save - $227,2003 bd1 ba1.3k sqft176 Iroquois St, Jackson, MI 49203Off Market
Save - $228,8003 bd2 ba1.4k sqft181 Iroquois St, Jackson, MI 49203Off Market
Save - $216,9003 bd1 ba1k sqft153 Mohawk St, Jackson, MI 49203Off Market
Save - $245,6004 bd2 ba1.2k sqft180 Iroquois St, Jackson, MI 49203Off Market
Save - $196,5003 bd1 ba1.2k sqft117 Sagamore St, Jackson, MI 49203Off Market
Save
A local agent can set up tours, give advice and negotiate with sellers.
A local lender can help you make sure your offer is ready when you are.