Skip main navigation
Closed
  • $300,000

    145 Monterey Dr, Bolingbrook, IL 60440

    3beds
    1,344sqft
    Single Family Residence
    Built in 1969
    7,405.2 Square Feet Lot
    $316,600 Zestimate®
    $223/sqft
    $2,509 Estimated rent

    Home value

    $316,600

    $291,000 - $345,000

    $2,509/mo

    Zestimate® history
    Loading
    Loading...

    Owner options

    List your home for rent

    $2,509/mo

    Rent Zestimate®

    Find your next renter with Zillow Rental Manager. Plus, with online applications, you can quickly screen prospective tenants – for free.

    Learn more

    $2,509/mo

    Rent Zestimate®

    Refinance and save

    $2,155/mo

    Est. payment

    Refinancing to a lower rate could help reduce your monthly payments and save thousands over the life of the loan.

    See today's rates

    $2,155/mo

    Est. payment

    Explore your selling options

    Work with a Zillow partner agent

    Leverage their expertise and Zillow's premium Showcase listings to get your home seen by more buyers.

    Get started

    List with your own agent

    Get your home in front of millions of buyers by listing it on Zillow.

    Learn how to do it

    Sell it yourself

    Take full control of how buyers see your home on Zillow by listing For Sale by Owner (FSBO).

    List your home

    What's special

    Stylish coffee barCarpeted bedroomsStriking brick accent wallAmple storage spaceExtra-wide drivewayVinyl thermopane windowsHot water heater
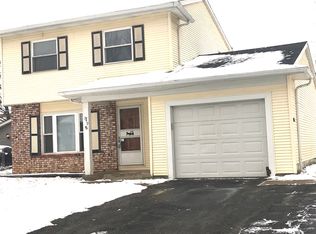
    --Updated EXPANDED RANCH~1 Level Living 3 Bedroom Home, featuring Numerous Upgrades Over the years. ~Kitchen Boasts White Cabinets, a Stylish Coffee Bar with Glass Accents, Butcher Block Counters-tops, Glass Tile Backsplash, Pantry, and Open View to the Family Room with Sliding Door leading Fenced Backyard with Patio for Summer Grilling ~Bathroom was Beautifully Remodeled (2019) Featuring Soaker Tub, Elegant Grey Subway Tile Surround and a Classic Grey Topped, White Vanity and Medicine Cabinet ~Spacious Laundry/Mudroom adds Convenience to daily living ~Additional Highlights include 6-panel White Doors and Trim, a striking brick Accent Wall, and Ample storage space in the deep Concrete Crawl, Shed, and Oversized 2-1/2 Car Garage. The Extra-wide Driveway offers plenty of parking, while the home is equipped with Vinyl Thermopane Windows, Vinyl Siding, and Maintenance-Free Soffits and Fascia ~Exterior Painted (2019) ~Enjoy the warmth of Laminate Floors throughout the main living area and Carpeted Bedrooms ~Stay Comfortable in summer heat with NEWER Central A/C (2019). Furnace (2010) and Hot Water Heater (2013) ~This home is ideally located near Shopping, Expressways, and Nearby Knights of Columbus Park with its Picnic Area, Trails, and Pond **Don't miss out on this fantastic opportunity-this one will go fast!"

    Zillow last checked:

    Listing updated:

    Listing courtesy of:

    Marla Kubik, ABR,PSA 630-347-4460,

    HomeSmart Connect LLC

    Bought with:

    Mary Huska

    United Real Estate - Chicago

    Source: MRED as distributed by MLS GRID,MLS#: 12268351MLS Logo

    Facts & features

    Interior

    Bedrooms & bathrooms
    • Bedrooms: 3
    • Bathrooms: 1
    • Full bathrooms: 1
    Primary bedroom
    • Features: Flooring (Carpet), Window Treatments (Curtains/Drapes)
    • Level: Main
    • Area: 143 Square Feet
    • Dimensions: 13X11
    Bedroom 2
    • Features: Flooring (Carpet), Window Treatments (Curtains/Drapes)
    • Level: Main
    • Area: 108 Square Feet
    • Dimensions: 12X9
    Bedroom 3
    • Features: Flooring (Carpet), Window Treatments (Curtains/Drapes)
    • Level: Main
    • Area: 80 Square Feet
    • Dimensions: 10X8
    Dining room
    • Features: Flooring (Wood Laminate), Window Treatments (Curtains/Drapes)
    • Level: Main
    • Area: 230 Square Feet
    • Dimensions: 23X10
    Family room
    • Features: Flooring (Wood Laminate)
    • Level: Main
    • Area: 192 Square Feet
    • Dimensions: 16X12
    Kitchen
    • Features: Kitchen (Pantry-Closet, Updated Kitchen), Flooring (Wood Laminate)
    • Level: Main
    • Area: 176 Square Feet
    • Dimensions: 16X11
    Laundry
    • Features: Flooring (Wood Laminate), Window Treatments (Blinds)
    • Level: Main
    • Area: 70 Square Feet
    • Dimensions: 10X7
    Living room
    • Features: Flooring (Wood Laminate), Window Treatments (Curtains/Drapes)
    • Level: Main
    • Area: 195 Square Feet
    • Dimensions: 15X13
    Heating
    • Natural Gas, Forced Air
    Cooling
    • Central Air
    Appliances
    • Included: Range, Microwave, Dishwasher, Refrigerator, Washer, Dryer, Gas Water Heater
    • Laundry: In Unit
    Features
    • Flooring: Laminate
    • Windows: Screens
    • Basement: Crawl Space
    Interior area
    • Total structure area: 1,344
    • Total interior livable area: 1,344 sqft

    Property

    Parking
    • Total spaces: 2.5
    • Parking features: Asphalt, Garage Door Opener, On Site, Garage Owned, Detached, Garage
    • Garage spaces: 2.5
    • Has uncovered spaces: Yes
    Accessibility
    • Accessibility features: No Disability Access
    Features
    • Stories: 1
    • Patio & porch: Patio
    • Fencing: Fenced
    Lot
    • Size: 7,405 sqft
    • Dimensions: 69 X 105
    Details
    • Additional structures: Shed(s)
    • Parcel number: 1202113040230000
    • Special conditions: None
    • Other equipment: Ceiling Fan(s)

    Construction

    Type & style
    • Home type: SingleFamily
    • Architectural style: Ranch
    • Property subtype: Single Family Residence
    Materials
    • Aluminum Siding, Vinyl Siding, Brick, Cedar
    • Roof: Asphalt
    Condition
    • New construction: No
    • Year built: 1969
    Details
    • Builder model: EXPANDED RANCH

    Utilities & green energy

    • Electric: Circuit Breakers
    • Sewer: Public Sewer
    • Water: Public

    Community & neighborhood

    Security
    • Security features: Security System, Carbon Monoxide Detector(s)
    Community
    • Community features: Park, Lake, Curbs, Sidewalks, Street Lights, Street Paved
    Location
    • Region: Bolingbrook

    HOA & financial

    HOA
    • Services included: None

    Other

    Other facts
    • Listing terms: Conventional
    • Ownership: Fee Simple

    Price history

    DateEventPrice
    2/26/2025Sold$300,000+0%$223/sqft
    Source: MRED as distributed by MLS GRID #12268351 Report a problem
    1/20/2025Contingent$299,900$223/sqft
    Source: MRED as distributed by MLS GRID #12268351 Report a problem
    1/17/2025Listed for sale$299,900+59.5%$223/sqft
    Source: MRED as distributed by MLS GRID #12268351 Report a problem
    11/15/2019Sold$188,000-5.5%$140/sqft
    Source: MRED as distributed by MLS GRID #10525437 Report a problem
    9/24/2019Pending sale$199,000$148/sqft
    Source: Exit Real Estate Partners #10525437 Report a problem
    9/21/2019Listed for sale$199,000+42.1%$148/sqft
    Source: Exit Real Estate Partners #10525437 Report a problem
    12/9/2009Sold$140,000-6.4%$104/sqft
    Source: Public Record Report a problem
    9/19/2009Price change$149,500-6.5%$111/sqft
    Source: RE/MAX Action #07166865 Report a problem
    5/15/2009Price change$159,900-8.6%$119/sqft
    Source: RE/MAX Action #07166865 Report a problem
    4/14/2009Listed for sale$174,900$130/sqft
    Source: RE/MAX Action #07166865 Report a problem

    Public tax history

    YearProperty taxesTax assessment
    2024$7,265 +7%$86,659 +11.1%
    2023$6,788 +11.2%$77,973 +15.1%
    2022$6,104 +5.7%$67,749 +6.9%
    2021$5,773 +3.3%$63,347 +3.4%
    2020$5,590 +3.5%$61,264 +5%
    2019$5,401 +6.7%$58,346 +6.6%
    2018$5,063 +5.3%$54,749 +5.5%
    2017$4,810 +3.2%$51,895 +5.1%
    2016$4,661 +6.3%$49,400 +4.2%
    2015$4,384 $47,400 +4.2%
    2014$4,384 +15%$45,500 +9.9%
    2013$3,812 -7.8%$41,400 -13.4%
    2012$4,135 +2.2%$47,800 -9.6%
    2011$4,045 +2.4%$52,900 -7%
    2010$3,951 +1.9%$56,900 -3.1%
    2009$3,878 -9.1%$58,700 -13%
    2008$4,267 $67,500 +4%
    2007-- $64,900 +10%
    2006$3,803 -4.9%$59,000
    2005$3,999 +10.5%$59,000 +10.1%
    2004$3,620 +19.1%$53,600 +20.4%
    2003$3,039 -10.3%$44,500 -4.3%
    2002$3,386 +11.7%$46,500 +15.7%
    2001$3,031 +22.4%$40,200 +14.9%
    2000$2,476 $35,000

    Find assessor info on the county website

    Neighborhood: 60440

    Nearby schools

    GreatSchools rating
    Schools provided by the listing agent
    • District: 365U

    Source: MRED as distributed by MLS GRID. This data may not be complete. We recommend contacting the local school district to confirm school assignments for this home.

    Get a cash offer in 3 minutes
    Find out how much your home could sell for in as little as 3 minutes with a no-obligation cash offer.
    Estimated market value
    $316,600
    Get a cash offer in 3 minutes
    Find out how much your home could sell for in as little as 3 minutes with a no-obligation cash offer.
    Estimated market value
    $316,600