Welcome to 145 Monticello Drive in Morehead, Kentucky! This spacious 4-bedroom, 3-bath home offers approximately 2,800 square feet of living space situated on a beautiful 1.5-acre lot, giving you the perfect combination of room to spread out and a peaceful country setting. Inside, you'll find plenty of space for everyday living and entertaining, including hardwood flooring, a comfortable eat-in kitchen with breakfast bar, and a first-floor primary bedroom with a walk-in closet. With four bedrooms and three full bathrooms, there's plenty of flexibility for a growing household, guests, a home office, or additional living space. Outside, enjoy the privacy and breathing room that comes with 1.5 acres while still being just a short drive from everything Morehead has to offer. The property also features both attached and detached garage space, providing plenty of room for vehicles, storage, hobbies, or a workshop. If you've been looking for a larger home with acreage, garage space, and a convenient Morehead location, 145 Monticello Drive is one you'll want to see in person. Schedule your showing today!
For sale
$315,000
145 Monticello Dr, Morehead, KY 40351
4beds
2,144sqft
Single Family Residence
Built in 1994
1.5 Acres Lot
$303,000 Zestimate®
$147/sqft
$-- HOA
What's special
Hardwood flooring
- 11 days
- 565
- 25
Likely to sell faster than
Zillow last checked:
Listing updated:
Listed by:
Dustin Pennington 606-548-0340,
Keller Williams Legacy Group
Source: Imagine MLS,MLS#: 26023270
Facts & features
Interior
Bedrooms & bathrooms
- Bedrooms: 4
- Bathrooms: 3
- Full bathrooms: 3
Primary bedroom
- Level: First
Bedroom 2
- Level: First
Bedroom 3
- Level: First
Bedroom 4
- Level: First
Bathroom 1
- Level: First
Bathroom 2
- Level: First
Bathroom 3
- Level: First
Den
- Level: First
Kitchen
- Level: First
Living room
- Level: First
Heating
- Electric, Heat Pump
Cooling
- Electric, Heat Pump
Appliances
- Included: Dishwasher, Microwave, Refrigerator, Range
- Laundry: Electric Dryer Hookup, Washer Hookup
Features
- Breakfast Bar, Eat-in Kitchen, Walk-In Closet(s), Ceiling Fan(s)
- Flooring: Hardwood, Laminate
- Has basement: No
- Has fireplace: No
Interior area
- Total structure area: 2,144
- Total interior livable area: 2,144 sqft
- Finished area above ground: 2,144
- Finished area below ground: 0
Property
Parking
- Total spaces: 3
- Parking features: Attached Garage, Detached Garage, Driveway, Off Street
- Garage spaces: 3
- Has uncovered spaces: Yes
Features
- Levels: One
- Fencing: None
- Has view: Yes
- View description: Rural, Neighborhood
Lot
- Size: 1.5 Acres
Details
- Parcel number: 01100 00 022.00
Construction
Type & style
- Home type: SingleFamily
- Architectural style: Ranch
- Property subtype: Single Family Residence
Materials
- Brick Veneer, Vinyl Siding
- Foundation: Block
- Roof: Dimensional Style
Condition
- Year built: 1994
Utilities & green energy
- Sewer: Septic Tank
- Water: Public
- Utilities for property: Electricity Connected, Water Connected
Community & HOA
Community
- Subdivision: Rural
HOA
- Has HOA: No
Location
- Region: Morehead
Financial & listing details
- Price per square foot: $147/sqft
- Tax assessed value: $170,100
- Annual tax amount: $1,424
- Date on market: 8/26/2026
Estimated market value
$303,000
$288,000 - $318,000
$2,137/mo
Price history
| Date | Event | Price |
|---|---|---|
| 8/26/2026 | Listed for sale | $315,000+5.4%$147/sqft |
Source:  Imagine MLS #26023270 Report a problem Imagine MLS #26023270 Report a problem | ||
| 4/24/2025 | Listing removed | $299,000$139/sqft |
Source: Imagine MLS #24021665 Report a problem | ||
| 1/16/2025 | Price change | $299,000-10.7%$139/sqft |
Source: Imagine MLS #24021665 Report a problem | ||
| 10/14/2024 | Listed for sale | $335,000$156/sqft |
Source: Imagine MLS #24021665 Report a problem | ||
Public tax history
| Year | Property taxes | Tax assessment |
|---|---|---|
| 2025 | $1,424 -1.9% | $170,100 |
| 2024 | $1,451 +0.1% | $170,100 |
| 2023 | $1,449 +31.9% | $170,100 +33.7% |
| 2022 | $1,099 -2.5% | $127,200 |
| 2021 | $1,127 -1.8% | $127,200 |
| 2020 | $1,147 -1.1% | $127,200 |
| 2019 | $1,160 +0.4% | $127,200 |
| 2018 | $1,155 +89.8% | $127,200 |
| 2017 | $608 | $127,200 |
| 2016 | $608 | $127,200 +76.7% |
| 2014 | $608 | $72,000 |
| 2013 | $608 | $72,000 |
| 2012 | -- | $72,000 |
| 2011 | -- | $72,000 |
| 2010 | -- | $72,000 |
Find assessor info on the county website
Monthly payment
Est. payment
Payment breakdown
Explore the cost of this home by adjusting the details. Changes won't be saved.Climate risks
Neighborhood: 40351
Nearby schools
Schools provided by the listing agent
- Elementary: McBrayer
- Middle: Rowan Co
- High: Rowan Co
Source: Imagine MLS. This data may not be complete. We recommend contacting the local school district to confirm school assignments for this home.
Similar homes
- $330,0003 bd2 ba1.5k sqft55 Mitchell Ln, Morehead, KY 40351For Sale
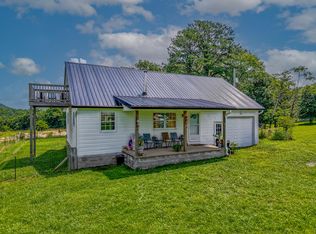
 MLS ID #26016568, Kasey Jasper, CENTURY 21 Advantage Realty. Imagine MLS
 - $397,0004 bd3 ba3k sqft30 Dusty Rd, Morehead, KY 40351For Sale
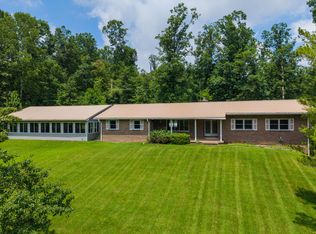 MLS ID #26015789, Janine K Shackelford, LPT Realty. Imagine MLS
 - $259,9993 bd3 ba1.6k sqft150 Clinton Dr, Morehead, KY 40351For Sale
 MLS ID #26013790, Steven Stanley, United Real Estate Bluegrass. Imagine MLS
 - $289,9003 bd2 ba2.2k sqft500 Hazel Tree Ln, Morehead, KY 40351For Sale
 MLS ID #26020293, Amanda Midkiff, CENTURY 21 Advantage Realty. Imagine MLS
 - $279,0003 bd3 ba2.9k sqft27 Poplar Ln, Morehead, KY 40351For SaleMLS ID #26015190, Andrea Greenhill, RE/MAX Creative Realty. Imagine MLS
- $242,0002 bd2 ba1.9k sqft875 Copperas Holw, Morehead, KY 40351For SaleMLS ID #26023151, Andrea Greenhill, RE/MAX Creative Realty. Imagine MLS
- $289,9003 bd2 ba1.4k sqft27 Dale Hollow Dr, Morehead, KY 40351For SaleMLS ID #26017834, Keith White, CENTURY 21 Advantage Realty. Imagine MLS
- $349,9003 bd2 ba1.7k sqft37 Grayson Dr, Morehead, KY 40351For SaleMLS ID #26019124, Keith White, CENTURY 21 Advantage Realty. Imagine MLS
- $268,0003 bd2 ba1.7k sqft10 Poplar Ln, Morehead, KY 40351For SaleMLS ID #26019034, Shannon V Malone, HomeLand Real Estate Inc. Imagine MLS
- $385,0003 bd3 ba2.7k sqft225 Potter Ln, Morehead, KY 40351For SaleMLS ID #26010440, Sasha Hawkins, C Roger Lewis Agency. Imagine MLS
- $275,0005 bd1 ba2.4k sqft3570 E Highway 60, Morehead, KY 40351For SaleMLS ID #26013990, Shannon V Malone, HomeLand Real Estate Inc. Imagine MLS
- $218,0005 bd3 ba1.8k sqft417 N Wilson Ave, Morehead, KY 40351For SaleMLS ID #26023018, Shannon V Malone, HomeLand Real Estate Inc. Imagine MLS
- $335,0003 bd2 ba1.7k sqft458 Pendleton Branch Rd, Olympia, KY 40358For SaleMLS ID #26023017, Casey Lyons, Murphy Realty Group. Imagine MLS
- $339,0002 bd2 ba1.8k sqft402 Secrest Xing, Flemingsburg, KY 41041For SaleMLS ID #26023712, Dacoda Campbell, United Real Estate Bluegrass. Imagine MLS
- $224,0003 bd3 ba1.9k sqft85 Knipp Hollow Rd, Morehead, KY 40351For SaleMLS ID #26023015, Shannon V Malone, HomeLand Real Estate Inc. Imagine MLS
- $330,0004 bd-- ba3k sqft608 Saunders Ln, Hillsboro, KY 41049For SaleMLS ID #26007575, Amanda Midkiff, CENTURY 21 Advantage Realty. Imagine MLS
- $409,9003 bd2 ba2.7k sqft7055 Us Highway 60 W, Morehead, KY 40351For SaleMLS ID #26011310, Andrea Greenhill, RE/MAX Creative Realty. Imagine MLS
- $189,9003 bd2 ba1.5k sqft420 Bluebank Rd, Morehead, KY 40351For SaleMLS ID #26010711, Sasha Hawkins, C Roger Lewis Agency. Imagine MLS
- $280,0003 bd2 ba2.1k sqft69 Hill Crest Ln, Wellington, KY 40387For SaleMLS ID #26014174, Bill Deaton, Keller Williams Legacy Group. Imagine MLS
