Where luxury craftsmanship meets untamed natural beauty — welcome to this private 38-acre ridge-top retreat in Plainville. Conveniently located near I-75, Calhoun, Rome, and Cartersville, the property offers the perfect balance of privacy and accessibility. Approximately two-thirds wooded and one-third cleared, it’s ideal for hunting, farming, and recreation, with established ATV and four-wheeler trails throughout. Custom designed in 2021 and completed in 2023, this 4-bedroom, 2.5-bath home includes a flexible bonus space above the garage. Thoughtful design elements and quality finishes create a warm yet refined atmosphere, highlighted by a stunning stone fireplace and seamless indoor-outdoor flow. The kitchen features custom cabinetry, quartz countertops, a large statement island, and windows that open toward the outdoor kitchen—perfect for entertaining and enjoying the surrounding views. The primary suite offers a spa-like bath and is fully wheelchair accessible from door to door, providing both comfort and long-term livability. Additional highlights include a whole-house generator for peace of mind. Outdoors, enjoy a fully stocked and maintained pond (fed for 8+ years), a wet-weather creek, irrigation, smart lighting, abundant wildlife, and a charming matching coop/playhouse—creating a truly one-of-a-kind retreat.
Closed
$1,350,000
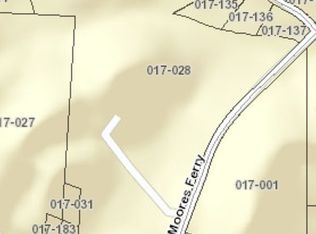
145 Moores Ferry Dr SW, Plainville, GA 30733
4beds
3,981sqft
Single Family Residence, Residential
Built in 2022
36.7 Acres Lot
$1,360,300 Zestimate®
$339/sqft
$3,711 Estimated rent
Home value
$1,360,300
$1.05M - $1.77M
$3,711/mo
Zestimate® history
Owner options
List your home for rent
$3,711/mo
Rent Zestimate®
Find your next renter with Zillow Rental Manager. Plus, with online applications, you can quickly screen prospective tenants – for free.
$3,711/mo
Rent Zestimate®
Refinance and save
$8,039/mo
Est. payment
Refinancing to a lower rate could help reduce your monthly payments and save thousands over the life of the loan.
$8,039/mo
Est. payment
Explore your selling options
Work with a Zillow partner agent
Leverage their expertise and Zillow's premium Showcase listings to get your home seen by more buyers.
Get startedList with your own agent
Get your home in front of millions of buyers by listing it on Zillow.
Learn how to do itSell it yourself
Take full control of how buyers see your home on Zillow by listing For Sale by Owner (FSBO).
List your homeWhat's special
Stunning stone fireplaceAbundant wildlifeWet-weather creekLarge statement islandSeamless indoor-outdoor flowQuartz countertopsSmart lighting
Zillow last checked:
Listing updated:
Listed by:
Jacob Calvert,
Ansley Real Estate | Christie's International Real Estate 706-252-4429,
Joey Dunaway,
Ansley Real Estate
Bought with:
Keslyn Powell, 329667
Century 21 The Avenues
Source: FMLS GA,MLS#: 7718436
Facts & features
Interior
Bedrooms & bathrooms
- Bedrooms: 4
- Bathrooms: 3
- Full bathrooms: 2
- 1/2 bathrooms: 1
- Main level bathrooms: 2
- Main level bedrooms: 4
Rooms
- Room types: Bonus Room
Primary bedroom
- Features: Master on Main, Oversized Master
- Level: Master on Main, Oversized Master
Bedroom
- Features: Master on Main, Oversized Master
Primary bathroom
- Features: Separate Tub/Shower, Soaking Tub
Dining room
- Features: Open Concept
Kitchen
- Features: Cabinets Stain, Cabinets White, Kitchen Island, Pantry Walk-In, View to Family Room
Heating
- Central
Cooling
- Central Air
Appliances
- Included: Dishwasher, Gas Range, Range Hood
- Laundry: In Hall, Laundry Room
Features
- Bookcases, Coffered Ceiling(s), Double Vanity, High Ceilings, His and Hers Closets
- Flooring: Hardwood, Stone
- Windows: Double Pane Windows
- Basement: Crawl Space
- Number of fireplaces: 1
- Fireplace features: Gas Log
- Common walls with other units/homes: No Common Walls
Interior area
- Total structure area: 3,981
- Total interior livable area: 3,981 sqft
- Finished area above ground: 3,981
Property
Parking
- Total spaces: 3
- Parking features: Garage, Garage Door Opener, Garage Faces Side, Kitchen Level
- Garage spaces: 3
Accessibility
- Accessibility features: Accessible Full Bath
Features
- Levels: One and One Half
- Stories: 1
- Patio & porch: Covered, Front Porch, Rear Porch
- Exterior features: Lighting, Private Yard
- Pool features: None
- Spa features: None
- Fencing: None
- Has view: Yes
- View description: Mountain(s), Rural, Trees/Woods
- Waterfront features: Pond
- Body of water: None
Lot
- Size: 36.7 Acres
- Features: Creek On Lot, Private, Sprinklers In Front, Sprinklers In Rear, Wooded
Details
- Additional structures: None
- Parcel number: 017 028
- Other equipment: Generator
- Horse amenities: None
Construction
Type & style
- Home type: SingleFamily
- Architectural style: Farmhouse
- Property subtype: Single Family Residence, Residential
Materials
- HardiPlank Type
- Foundation: Block
- Roof: Shingle
Condition
- Resale
- New construction: No
- Year built: 2022
Utilities & green energy
- Electric: Other
- Sewer: Septic Tank
- Water: Public
- Utilities for property: Electricity Available, Other
Green energy
- Energy efficient items: None
- Energy generation: None
Community & HOA
Community
- Features: None
- Security: Carbon Monoxide Detector(s), Smoke Detector(s)
- Subdivision: None
HOA
- Has HOA: No
Location
- Region: Plainville
Financial & listing details
- Price per square foot: $339/sqft
- Annual tax amount: $5,130
- Date on market: 2/12/2026
- Cumulative days on market: 49 days
- Electric utility on property: Yes
- Road surface type: Asphalt
Price history
| Date | Event | Price |
|---|---|---|
| 5/27/2026 | Sold | $1,350,000$339/sqft |
Source:  FMLS GA #7718436 Report a problem FMLS GA #7718436 Report a problem | ||
| 4/20/2026 | Pending sale | $1,350,000$339/sqft |
Source:  GAMLS #10690757 Report a problem GAMLS #10690757 Report a problem | ||
| 2/12/2026 | Listed for sale | $1,350,000$339/sqft |
Source: FMLS GA #7718436 Report a problem | ||
Public tax history
Tax history is unavailable.
Neighborhood: 30733
Nearby homes
- $1,350,0003 bd3 ba4.9k sqft932 Moores Ferry Rd SW, Plainville, GA 30733Sold
- $33,5403 bd2 ba2.2k sqft874 Moores Ferry Rd SW, Plainville, GA 30733Off Market
- $3,700-- bd-- ba-- sqft874 Moores Ferry Rd SW, Plainville, GA 30733Off Market
- $464,3003 bd2 ba1.4k sqft1776 Moores Ferry Rd SW, Plainville, GA 30733Off Market
- $18,0503 bd2 ba924 sqft1820 Moores Ferry Rd SW, Plainville, GA 30733Off Market
- $17,3372 bd1 ba-- sqft101 Moores Ferry Dr SW, Plainville, GA 30733Off Market
- $185,4003 bd2 ba1.2k sqft944 Moores Ferry Rd SW, Plainville, GA 30733Off Market
- $295,1003 bd2 ba1.9k sqft877 Moores Ferry Rd SW, Plainville, GA 30733Off Market
Nearby schools
GreatSchools rating
- 6/10Swain Elementary SchoolGrades: PK-5Distance: 2.6 mi
- 6/10Ashworth Middle SchoolGrades: 6-8Distance: 9.5 mi
- 5/10Gordon Central High SchoolGrades: 9-12Distance: 9.6 mi
Schools provided by the listing agent
- Elementary: Swain
- Middle: Ashworth
- High: Gordon Central
Source: FMLS GA. This data may not be complete. We recommend contacting the local school district to confirm school assignments for this home.


Get pre-qualified for a loan
At Zillow Home Loans, we can pre-qualify you in as little as 5 minutes with no impact to your credit score.An equal housing lender. NMLS #10287.
- Georgia
- Gordon County
- Plainville
- 30733
- 145 Moores Ferry Dr SW
Nearby cities
Nearby zip codes
Other Plainville Topics
