JUNE ESTIMATED COMPLETION EASY ACCESS TO I-35. The Nicole is one of our most popular floorplans available at Whisper South in San Marcos, Texas. This two-story home offers 4 bedrooms, 3 bathrooms, a gameroom, and 2 car garage all within 2,473 square feet of comfortable living space. Our homes in Whisper South feature three-sided masonry exteriors. Entering the home from the covered front porch, cross the foyer and find a short hallway to the downstairs secondary bedroom and a full bathroom. Passing the staircase, continue through the foyer to the heart of the home, the living area. The family room, dining area, and kitchen are open, making entertaining and everyday living a shareable experience for family and friends. The kitchen features an island with undermount sink, quartz countertops, a corner pantry closet, 36" upper cabinets, and stainless-steel appliances, including a gas range. Moving upstairs, you'll enter the gameroom, the center of the upstairs space. The oversized primary bedroom is tucked away from the gameroom. Stretch out and relax at the end of your day in this spacious and private ensuite. The primary bathroom features a walk-in shower, double vanity with marble counter tops, private toilet area with a door, and an enormous walk-in closet. This will be the closet of your dreams, spacious enough to add a dressing island or chaise lounge for a full luxurious experience. The additional upstairs bedrooms and bathroom are located opposite the primary bedroom. The bedrooms feature walk in closets with wood shelving. Both secondary bathrooms include a shower/tub combination. The utility room rounds out the upstairs space, making laundry chores a breeze. The Nicole includes vinyl flooring throughout the common areas of the home, and carpet in the bedrooms. All our new homes feature a covered back patio, full sod, irrigation system in the front and back yard, and a 6' privacy fence around the back yard. This home includes our America's Smart Home base package, which includes the Amazon Echo Pop, Front Doorbell, Front Door Deadbolt Lock, Home Hub, Thermostat, and a Smart Switch.
Sold
Price Unknown
145 MORNING SIDE GROVE, San Marcos, TX 78666
4beds
2,473sqft
Single Family Residence
Built in 2026
4,791 Square Feet Lot
$353,700 Zestimate®
$--/sqft
$2,389 Estimated rent
Home value
$353,700
Estimated sales range
Not available
$2,389/mo
Zestimate® history
Owner options
List your home for rent
$2,389/mo
Rent Zestimate®
Find your next renter with Zillow Rental Manager. Plus, with online applications, you can quickly screen prospective tenants – for free.
$2,389/mo
Rent Zestimate®
Refinance and save
$80/mo
Est. payment
Refinancing to a lower rate could help reduce your monthly payments and save thousands over the life of the loan.
$80/mo
Est. payment
Explore your selling options
Work with a Zillow partner agent
Leverage their expertise and Zillow's premium Showcase listings to get your home seen by more buyers.
Get startedList with your own agent
Get your home in front of millions of buyers by listing it on Zillow.
Learn how to do itSell it yourself
Take full control of how buyers see your home on Zillow by listing For Sale by Owner (FSBO).
List your homeWhat's special
Quartz countertopsCovered back patioEnormous walk-in closetCovered front porchOversized primary bedroomThree-sided masonry exteriorsSpacious and private ensuite
Zillow last checked:
Listing updated:
Listed by:
Dave Clinton TREC #245076 (830) 521-7195,
D.R. Horton, AMERICA'S Builder
Source: LERA MLS,MLS#: 1959328
Facts & features
Interior
Bedrooms & bathrooms
- Bedrooms: 4
- Bathrooms: 3
- Full bathrooms: 3
Primary bedroom
- Features: Walk-In Closet(s), Full Bath
- Area: 238
- Dimensions: 17 x 14
Bedroom 2
- Area: 121
- Dimensions: 11 x 11
Bedroom 3
- Area: 120
- Dimensions: 10 x 12
Bedroom 4
- Area: 110
- Dimensions: 10 x 11
Primary bathroom
- Features: Shower Only, Double Vanity
- Area: 70
- Dimensions: 14 x 5
Family room
- Area: 153
- Dimensions: 17 x 9
Kitchen
- Area: 54
- Dimensions: 9 x 6
Heating
- Central, Natural Gas
Cooling
- Central Air
Appliances
- Included: Microwave, Range, Gas Cooktop, Disposal, Dishwasher, Plumbed For Ice Maker, Gas Water Heater
- Laundry: Laundry Room, Washer Hookup, Dryer Connection
Features
- One Living Area, Liv/Din Combo, Kitchen Island, Pantry, High Ceilings, Open Floorplan, Walk-In Closet(s), Master Downstairs
- Flooring: Carpet, Vinyl
- Windows: Double Pane Windows
- Has basement: No
- Attic: Partially Floored,Pull Down Stairs,Attic - Radiant Barrier Decking
- Has fireplace: No
- Fireplace features: Not Applicable
Interior area
- Total interior livable area: 2,473 sqft
Property
Parking
- Total spaces: 2
- Parking features: Two Car Garage
- Garage spaces: 2
Features
- Stories: 2
- Patio & porch: Covered
- Exterior features: Sprinkler System
- Pool features: None
Lot
- Size: 4,791 Square Feet
Construction
Type & style
- Home type: SingleFamily
- Architectural style: Other
- Property subtype: Single Family Residence
Materials
- Brick, 3 Sides Masonry, Stone
- Foundation: Slab
- Roof: Composition
Condition
- New Construction
- New construction: Yes
- Year built: 2026
Details
- Builder name: DR HORTON
Community & HOA
Community
- Features: Playground, Cluster Mail Box
- Security: Smoke Detector(s)
- Subdivision: Whisper South
HOA
- Has HOA: Yes
- HOA fee: $80 monthly
- HOA name: WHISPER HOA
Location
- Region: San Marcos
Financial & listing details
- Annual tax amount: $2
- Date on market: 4/18/2026
- Cumulative days on market: 16 days
- Listing terms: Conventional,FHA,VA Loan,TX Vet,Cash,Other
Price history
| Date | Event | Price |
|---|---|---|
| 5/29/2026 | Sold | -- |
Source:  LERA MLS #1959328 Report a problem LERA MLS #1959328 Report a problem | ||
| 5/4/2026 | Pending sale | $371,990$150/sqft |
Source: LERA MLS #1959328 Report a problem | ||
| 4/18/2026 | Listed for sale | $371,990$150/sqft |
Source: LERA MLS #1959328 Report a problem | ||
Public tax history
Tax history is unavailable.
Neighborhood: 78666
Nearby homes
- $839,800-- bd1 ba1.6k sqft2404 Rr 12, San Marcos, TX 78666Off Market
- $303,1003 bd2 ba1.5k sqft115 Elm Hill Ct, San Marcos, TX 78666Off Market
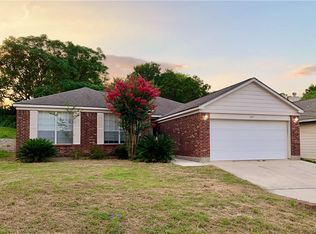
- $449,900-- bd-- ba1.8k sqft2823 Crossroad St, San Marcos, TX 78666Off Market
- $379,3003 bd3 ba2.2k sqft2241 Garden Ct, San Marcos, TX 78666Off Market
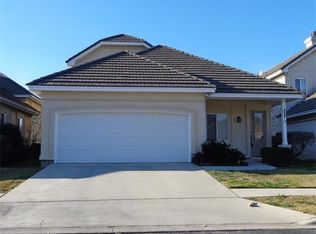
- $471,6003 bd2 ba2.1k sqft100 Juniper, San Marcos, TX 78666Off Market
- $661,3004 bd2 ba2.7k sqft901 Mountain Vw, San Marcos, TX 78666Off Market
- $297,4003 bd3 ba2.4k sqft104 Espada, San Marcos, TX 78666Off Market
- $384,8003 bd2 ba2k sqft2104 Hearthstone, San Marcos, TX 78666Off Market
- $304,300-- bd-- ba1.4k sqft2010 Hearthstone, San Marcos, TX 78666Off Market
Nearby schools
GreatSchools rating
- 3/10Dezavala Elementary SchoolGrades: K-5Distance: 3.5 mi
- 4/10Goodnight Middle SchoolGrades: 6-8Distance: 3.5 mi
- 4/10San Marcos High SchoolGrades: 9-12Distance: 5.4 mi
Schools provided by the listing agent
- Elementary: Travis
- Middle: Miller Middle School
- High: San Marcos
- District: San Marcos
Source: LERA MLS. This data may not be complete. We recommend contacting the local school district to confirm school assignments for this home.
Get a cash offer in 3 minutes
Find out how much your home could sell for in as little as 3 minutes with a no-obligation cash offer.
Estimated market value
$353,700
Get a cash offer in 3 minutes
Find out how much your home could sell for in as little as 3 minutes with a no-obligation cash offer.
Estimated market value
$353,700
- Texas
- Caldwell County
- Maxwell
- 78666
- 145 MORNING SIDE GROVE
Nearby cities
Nearby zip codes
Other Maxwell Topics
