145 Morris Ave, Woodlyn, PA—a beautifully renovated 3-bedroom, 2-bath home that offers the convenience of one-level living with additional space to expand. Step inside to an inviting open-concept living area featuring vaulted ceilings and a large picture window, filling the space with natural light. The brand-new kitchen is a chef’s dream, boasting 36-inch cabinetry, quartz countertops, and stainless steel appliances. Adjacent to the kitchen, the dining area shines with custom millwork and designer lighting, adding a touch of elegance. The main level includes two spacious bedrooms with custom closet systems and a modern tiled bath, plus the convenience of a first-floor laundry room. The finished lower level provides even more living space, perfect for a rec room, home office, or guest suite. This level also features a third bedroom with walkout access and a new full bath. Outdoor living is just as impressive, with a covered patio ideal for entertaining, overlooking a private, wooded backdrop. Located in the desirable Ridley School District, this home offers easy access to I-476, I-95, the airport, and downtown Philadelphia. Move-in ready with all major updates completed, this home ensures years of low-maintenance living.
Sold for $332,500
Street View
$332,500
145 Morris Ave, Woodlyn, PA 19094
3beds
1,725sqft
Single Family Residence
Built in 1958
6,534 Square Feet Lot
$338,600 Zestimate®
$193/sqft
$2,544 Estimated rent
Home value
$338,600
$305,000 - $379,000
$2,544/mo
Zestimate® history
Owner options
List your home for rent
$2,544/mo
Rent Zestimate®
Find your next renter with Zillow Rental Manager. Plus, with online applications, you can quickly screen prospective tenants – for free.
$2,544/mo
Rent Zestimate®
Refinance and save
$2,302/mo
Est. payment
Refinancing to a lower rate could help reduce your monthly payments and save thousands over the life of the loan.
$2,302/mo
Est. payment
Explore your selling options
Work with a Zillow partner agent
Leverage their expertise and Zillow's premium Showcase listings to get your home seen by more buyers.
Get startedList with your own agent
Get your home in front of millions of buyers by listing it on Zillow.
Learn how to do itSell it yourself
Take full control of how buyers see your home on Zillow by listing For Sale by Owner (FSBO).
List your homeWhat's special
Quartz countertopsCustom millworkFinished lower levelFirst-floor laundry roomModern tiled bathLarge picture windowPrivate wooded backdrop
Zillow last checked:
Listing updated:
Listed by:
Jim Rice 302-540-0509,
Real of Pennsylvania
Bought with:
Maureen Sexton, RS126314A
Keller Williams Main Line
Source: Bright MLS,MLS#: PADE2082548
Facts & features
Interior
Bedrooms & bathrooms
- Bedrooms: 3
- Bathrooms: 2
- Full bathrooms: 2
- Main level bathrooms: 1
- Main level bedrooms: 2
Basement
- Description: Percent Finished: 90.0
- Area: 840
Heating
- Forced Air, Natural Gas
Cooling
- Central Air, Electric
Appliances
- Included: Dishwasher, Oven/Range - Gas, Refrigerator, Stainless Steel Appliance(s), Gas Water Heater
Features
- Bathroom - Walk-In Shower, Open Floorplan, Kitchen - Gourmet, Kitchen Island, Recessed Lighting, Cathedral Ceiling(s), Dry Wall
- Flooring: Engineered Wood, Carpet, Ceramic Tile, Wood
- Windows: Replacement
- Basement: Full,Walk-Out Access
- Has fireplace: No
Interior area
- Total structure area: 1,840
- Total interior livable area: 1,725 sqft
- Finished area above ground: 1,000
- Finished area below ground: 725
Property
Parking
- Total spaces: 3
- Parking features: Asphalt, Driveway
- Uncovered spaces: 3
Accessibility
- Accessibility features: None
Features
- Levels: One
- Stories: 1
- Patio & porch: Patio
- Pool features: None
- Has view: Yes
- View description: Trees/Woods
Lot
- Size: 6,534 Square Feet
- Dimensions: 60.00 x 114.00
Details
- Additional structures: Above Grade, Below Grade
- Parcel number: 38020148700
- Zoning: RESIDENTIAL
- Special conditions: Standard
Construction
Type & style
- Home type: SingleFamily
- Architectural style: Mid-Century Modern,Ranch/Rambler
- Property subtype: Single Family Residence
- Attached to another structure: Yes
Materials
- Vinyl Siding
- Foundation: Concrete Perimeter
- Roof: Flat,Architectural Shingle
Condition
- Excellent
- New construction: No
- Year built: 1958
- Major remodel year: 2024
Utilities & green energy
- Sewer: Public Sewer
- Water: Public
Community & HOA
Community
- Subdivision: None Available
HOA
- Has HOA: No
Location
- Region: Woodlyn
- Municipality: RIDLEY TWP
Financial & listing details
- Price per square foot: $193/sqft
- Tax assessed value: $137,670
- Annual tax amount: $5,038
- Date on market: 1/17/2025
- Listing agreement: Exclusive Right To Sell
- Listing terms: Negotiable
- Ownership: Fee Simple
Price history
| Date | Event | Price |
|---|---|---|
| 2/10/2025 | Sold | $332,500$193/sqft |
Source:  Bright MLS #PADE2082548 Report a problem Bright MLS #PADE2082548 Report a problem | ||
| 1/23/2025 | Contingent | $332,500$193/sqft |
Source: Bright MLS #PADE2082548 Report a problem | ||
| 1/23/2025 | Price change | $332,500+3.9%$193/sqft |
Source: Bright MLS #PADE2082548 Report a problem | ||
| 1/17/2025 | Listed for sale | $319,900+70.7%$185/sqft |
Source: Bright MLS #PADE2082548 Report a problem | ||
| 10/25/2024 | Sold | $187,377-10.8%$109/sqft |
Source: Bright MLS #PADE2075478 Report a problem | ||
| 9/28/2024 | Pending sale | $210,000$122/sqft |
Source: Bright MLS #PADE2075478 Report a problem | ||
| 9/16/2024 | Listed for sale | $210,000+147.1%$122/sqft |
Source: Bright MLS #PADE2075478 Report a problem | ||
| 5/6/2016 | Sold | $85,000$49/sqft |
Source: Public Record Report a problem | ||
Public tax history
| Year | Property taxes | Tax assessment |
|---|---|---|
| 2025 | $4,880 +2.1% | $137,670 |
| 2024 | $4,780 +4.5% | $137,670 |
| 2023 | $4,572 +3.3% | $137,670 |
| 2022 | $4,426 | $137,670 |
| 2021 | $4,426 +943% | $137,670 +77.2% |
| 2020 | $424 -1.5% | $77,700 |
| 2019 | $431 -89.9% | $77,700 |
| 2018 | $4,256 +878% | $77,700 |
| 2017 | $435 | $77,700 |
| 2016 | $435 | $77,700 |
| 2015 | $435 | $77,700 |
| 2014 | $435 +4.9% | $77,700 |
| 2013 | $415 +2.8% | $77,700 |
| 2012 | $404 +0.3% | $77,700 |
| 2011 | $402 +2% | $77,700 |
| 2010 | $394 +7.5% | $77,700 |
| 2009 | $367 | $77,700 |
| 2008 | $367 +8.3% | $77,700 |
| 2007 | $339 -2% | $77,700 |
| 2006 | $346 | $77,700 |
| 2005 | $346 | $77,700 |
| 2004 | $346 +8.5% | $77,700 |
| 2003 | $319 +7.9% | $77,700 |
| 2002 | $295 | $77,700 |
| 2000 | $295 | $77,700 |
Find assessor info on the county website
Neighborhood: 19094
Nearby homes
- $249,0003 bd1 ba840 sqft143 Morris Ave, Woodlyn, PA 19094Off Market
- $436,1003 bd2 ba1.7k sqft149 Morris Ave, Woodlyn, PA 19094Off Market
- $260,0002 bd2 ba840 sqft141 Morris Ave, Woodlyn, PA 19094Sold

- $238,9002 bd1 ba840 sqft139 Morris Ave, Woodlyn, PA 19094Off Market
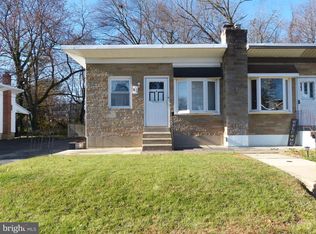
- $412,4003 bd2 ba1.5k sqft1118 Jefferson Ave, Woodlyn, PA 19094Off Market
- $391,4003 bd3 ba1.4k sqft1118 Jefferson, Woodlyn, PA 19094Off Market
- $422,9003 bd3 ba1.7k sqft1112 Jefferson Ave, Woodlyn, PA 19094Off Market
- $375,0003 bd3 ba1.7k sqft1104 Jefferson Ave, Woodlyn, PA 19094Sold
Nearby schools
GreatSchools rating
- 6/10Woodlyn El SchoolGrades: K-5Distance: 0.1 mi
- 5/10Ridley Middle SchoolGrades: 6-8Distance: 0.6 mi
- 7/10Ridley High SchoolGrades: 9-12Distance: 1.1 mi
Schools provided by the listing agent
- District: Ridley
Source: Bright MLS. This data may not be complete. We recommend contacting the local school district to confirm school assignments for this home.
Get a cash offer in 3 minutes
Find out how much your home could sell for in as little as 3 minutes with a no-obligation cash offer.
Estimated market value
$338,600
Get a cash offer in 3 minutes
Find out how much your home could sell for in as little as 3 minutes with a no-obligation cash offer.
Estimated market value
$338,600
- Pennsylvania
- Delaware County
- Woodlyn
- 19094
- 145 Morris Ave
Nearby cities
Nearby zip codes
Other Woodlyn Topics
