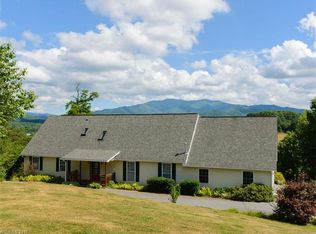
**No Storm Damage**Welcome to your dream home in the beautiful Bethel community, where expansive mountain views greet you each day. Enjoy your morning coffee on the wraparound porch, surrounded by blooming flowers and the soothing sounds of birdsong. This stunning 3 bedroom, 3.5 bathroom residence combines luxury and comfort at every corner. The primary bedroom, conveniently located on the main floor, features an en suite bath with a custom-tiled walk-in shower designed for relaxation. The updated kitchen, with its open-concept layout, is perfect for hosting guests. The finished basement includes a two-car garage and a second kitchen area, providing plenty of space for your needs. Nestled on nearly two acres, the property also boasts a newly constructed outdoor family entertainment area complete with a fire pit—perfect for gatherings and creating lasting memories. Circular driveway with paved roads, and wheelchair ramp, guarantee easy access.
Closed
$809,000
145 Mosa Dr, Waynesville, NC 28786
3beds
2,648sqft
Single Family Residence
Built in 2003
1.92 Acres Lot
$825,300 Zestimate®
$306/sqft
$3,366 Estimated rent
Home value
$825,300
$776,000 - $875,000
$3,366/mo
Zestimate® history
Owner options
List your home for rent
$3,366/mo
Rent Zestimate®
Find your next renter with Zillow Rental Manager. Plus, with online applications, you can quickly screen prospective tenants – for free.
$3,366/mo
Rent Zestimate®
Refinance and save
$5,237/mo
Est. payment
Refinancing to a lower rate could help reduce your monthly payments and save thousands over the life of the loan.
$5,237/mo
Est. payment
Explore your selling options
Work with a Zillow partner agent
Leverage their expertise and Zillow's premium Showcase listings to get your home seen by more buyers.
Get startedList with your own agent
Get your home in front of millions of buyers by listing it on Zillow.
Learn how to do itSell it yourself
Take full control of how buyers see your home on Zillow by listing For Sale by Owner (FSBO).
List your homeWhat's special
Finished basementWraparound porchCustom-tiled walk-in showerSecond kitchen areaCircular drivewayBlooming flowersTwo-car garage
Zillow last checked:
Listing updated:
Listed by:
Sarah Corn sarah.corn@allentate.com,
Howard Hanna Beverly-Hanks Waynesville
Bought with:
Ryan Ross
Good Hike Realty
Source: Canopy MLS as distributed by MLS GRID,MLS#: 4171007
Facts & features
Interior
Bedrooms & bathrooms
- Bedrooms: 3
- Bathrooms: 4
- Full bathrooms: 3
- 1/2 bathrooms: 1
- Main level bedrooms: 1
Primary bedroom
- Level: Main
Bedroom s
- Level: Upper
Bedroom s
- Level: Upper
Bathroom full
- Level: Main
Bathroom half
- Level: Main
Bathroom full
- Level: Upper
Bathroom full
- Level: Basement
Other
- Level: Basement
Dining room
- Level: Main
Family room
- Level: Basement
Kitchen
- Features: Open Floorplan
- Level: Main
Laundry
- Level: Main
Living room
- Features: Ceiling Fan(s)
- Level: Main
Heating
- Central, Heat Pump
Cooling
- Ceiling Fan(s), Central Air
Appliances
- Included: Dishwasher, Exhaust Fan, Exhaust Hood, Gas Oven, Gas Range, Microwave, Refrigerator, Wine Refrigerator
- Laundry: In Bathroom, Inside, Main Level
Features
- Breakfast Bar, Built-in Features, Open Floorplan, Pantry, Walk-In Closet(s)
- Flooring: Carpet, Tile, Wood
- Doors: French Doors, Screen Door(s)
- Windows: Insulated Windows, Window Treatments
- Basement: Apartment,Basement Garage Door,Bath/Stubbed,Daylight,Exterior Entry,Finished,Interior Entry,Walk-Out Access
- Fireplace features: Fire Pit, Gas Log, Living Room, Primary Bedroom
Interior area
- Total structure area: 2,076
- Total interior livable area: 2,648 sqft
- Finished area above ground: 2,076
- Finished area below ground: 572
Property
Parking
- Parking features: Basement, Circular Driveway, Driveway, Attached Garage, Garage Door Opener, Garage Faces Rear
- Has attached garage: Yes
- Has uncovered spaces: Yes
Accessibility
- Accessibility features: Two or More Access Exits, Bath 60 Inch Turning Radius, Roll-In Shower, Swing In Door(s), Handicap Parking, Kitchen 60 Inch Turning Radius, Mobility Friendly Flooring, Ramp(s)-Main Level
Features
- Levels: One and One Half
- Stories: 1.5
- Patio & porch: Covered, Deck, Front Porch, Porch, Rear Porch, Side Porch, Wrap Around
- Exterior features: Fire Pit
- Has view: Yes
- View description: Long Range, Mountain(s), Winter, Year Round
- Waterfront features: None, Creek, Creek/Stream
- Body of water: Creek
Lot
- Size: 1.92 Acres
- Features: Cleared, Level, Open Lot, Pasture, Paved, Views
Details
- Parcel number: 8645274201
- Zoning: R-1
- Special conditions: Standard
- Other equipment: Fuel Tank(s)
- Horse amenities: None
Construction
Type & style
- Home type: SingleFamily
- Architectural style: Arts and Crafts,Farmhouse,Traditional
- Property subtype: Single Family Residence
Materials
- Cedar Shake, Hardboard Siding
- Foundation: Permanent
- Roof: Shingle
Condition
- New construction: No
- Year built: 2003
Utilities & green energy
- Sewer: Septic Installed
- Water: Well
- Utilities for property: Cable Connected
Community & HOA
Community
- Security: Carbon Monoxide Detector(s), Smoke Detector(s)
- Subdivision: Mosa Meadows
HOA
- Has HOA: Yes
- HOA fee: $480 annually
- HOA name: Vickie Crossley
- HOA phone: 941-626-0762
Location
- Region: Waynesville
- Elevation: 2500 Feet
Financial & listing details
- Price per square foot: $306/sqft
- Tax assessed value: $458,700
- Annual tax amount: $3,141
- Date on market: 8/9/2024
- Cumulative days on market: 76 days
- Listing terms: Cash,Conventional,FHA,VA Loan
- Road surface type: Concrete, Paved
Price history
| Date | Event | Price |
|---|---|---|
| 11/22/2024 | Sold | $809,000-1.9%$306/sqft |
Source:  Canopy MLS as distributed by MLS GRID #4171007 Report a problem Canopy MLS as distributed by MLS GRID #4171007 Report a problem | ||
| 10/10/2024 | Price change | $825,000-0.6%$312/sqft |
Source: Canopy MLS as distributed by MLS GRID #4171007 Report a problem | ||
| 9/14/2024 | Price change | $830,000-0.6%$313/sqft |
Source: Canopy MLS as distributed by MLS GRID #4171007 Report a problem | ||
| 8/28/2024 | Price change | $835,000-1.8%$315/sqft |
Source: Canopy MLS as distributed by MLS GRID #4171007 Report a problem | ||
| 8/9/2024 | Listed for sale | $850,000+119.6%$321/sqft |
Source: Canopy MLS as distributed by MLS GRID #4171007 Report a problem | ||
| 1/29/2015 | Sold | $387,000-3.2%$146/sqft |
Source: Canopy MLS as distributed by MLS GRID #NCM558829 Report a problem | ||
| 1/7/2015 | Pending sale | $399,800$151/sqft |
Source: REMAX Mountain Realty #558829 Report a problem | ||
| 4/7/2014 | Listed for sale | $399,800$151/sqft |
Source: RE/MAX MOUNTAIN REALTY #558829 Report a problem | ||
Public tax history
| Year | Property taxes | Tax assessment |
|---|---|---|
| 2025 | $3,141 +0.7% | $458,700 |
| 2024 | $3,118 +1.5% | $458,700 |
| 2023 | $3,072 +2.3% | $458,700 |
| 2022 | $3,003 | $458,700 |
| 2021 | $3,003 +12.8% | $458,700 +22.8% |
| 2020 | $2,661 -0.2% | $373,500 |
| 2019 | $2,666 +1.4% | $373,500 |
| 2018 | $2,629 | $373,500 |
| 2017 | $2,629 +15.2% | $373,500 +13% |
| 2016 | $2,282 | $330,400 |
| 2015 | $2,282 +7.2% | $330,400 |
| 2014 | $2,128 +29.3% | $330,400 +21.4% |
| 2010 | $1,645 +3.2% | $272,090 |
| 2008 | $1,594 | $272,090 |
| 2007 | -- | $272,090 |
Find assessor info on the county website
Neighborhood: 28786
Nearby homes
- $554,7003 bd2 ba2.1k sqft213 Mosa Dr, Waynesville, NC 28786Off Market
- $714,0003 bd4 ba2.5k sqft364 Cathey Cove Rd, Waynesville, NC 28786Off Market
- $601,1003 bd3 ba2.5k sqft184 Mosa Dr, Waynesville, NC 28786Off Market
- $790,0003 bd3 ba3.1k sqft238 Mosa Dr, Waynesville, NC 28786Off Market

- $665,0003 bd3 ba2.4k sqft125 Mosa Dr, Waynesville, NC 28786Sold
- $555,9003 bd3 ba2.1k sqft144 Mosa Dr, Waynesville, NC 28786Off Market
- $518,0002 bd3 ba1.7k sqft249 Mosa Dr, Waynesville, NC 28786Off Market
- $229,5003 bd1 ba600 sqft11 Rocky Ford Dr, Waynesville, NC 28786Off Market
Nearby schools
GreatSchools rating
- 5/10Bethel ElementaryGrades: K-5Distance: 0.6 mi
- 6/10Bethel MiddleGrades: 6-8Distance: 1.5 mi
- 7/10Pisgah HighGrades: 9-12Distance: 3.4 mi
Schools provided by the listing agent
- Elementary: Bethel
- Middle: Bethel
- High: Pisgah
Source: Canopy MLS as distributed by MLS GRID. This data may not be complete. We recommend contacting the local school district to confirm school assignments for this home.


Get pre-qualified for a loan
At Zillow Home Loans, we can pre-qualify you in as little as 5 minutes with no impact to your credit score.An equal housing lender. NMLS #10287.
Sell for more on Zillow
Get a Zillow Showcase℠ listing at no additional cost and you could sell for .
$825,300
2% more
+$16,506
With Zillow Showcase(estimated)
$841,806
- North Carolina
- Haywood County
- Canton
- 28786
- 145 Mosa Dr
Nearby cities
Nearby zip codes
Other Canton Topics
