Welcome to this beautifully updated one-story home offering 4 bedrooms and 3 bathrooms, perfectly situated on a quiet cul-de-sac. Move-in ready with an impressive list of recent upgrades, including a brand-new roof, HVAC, luxury vinyl flooring, fresh interior paint, new dishwasher, range, microwave, and water heater. The functional floor plan provides plenty of space for both everyday living and entertaining. Step outside to the covered patio overlooking the backyard--an ideal spot to relax, host gatherings, or enjoy your morning coffee. Conveniently located near an abundance of shopping, dining, and entertainment, with beautiful beaches just a short drive away, this home offers the perfect combination of comfort, style, and location. Don't miss your opportunity to make it yours! Some images in this listing have been virtually staged.
Active
Price cut: $10K (9/3)
$409,900
145 MOULTRIE CROSSING Lane, St. Augustine, FL 32086
4beds
2,518sqft
Single Family Residence
Built in 2007
9,147 Square Feet Lot
$405,700 Zestimate®
$163/sqft
$51/mo HOA
What's special
Beautifully updated one-story homeFresh interior paintBrand-new roofFunctional floor planQuiet cul-de-sacNew dishwasherLuxury vinyl flooring
- 50 days
- 731
- 52
Likely to sell faster than
Zillow last checked:
Listing updated:
Listed by:
JOSHUA CURTIS NOGOWSKI 754-234-9626,
TAH FLORIDA LLC 954-302-8714
Source: realMLS,MLS#: 2156150
Facts & features
Interior
Bedrooms & bathrooms
- Bedrooms: 4
- Bathrooms: 3
- Full bathrooms: 3
Primary bedroom
- Level: First
- Area: 306 Square Feet
- Dimensions: 18.00 x 17.00
Bedroom 2
- Level: First
- Area: 252 Square Feet
- Dimensions: 12.00 x 21.00
Bedroom 3
- Level: First
- Area: 121 Square Feet
- Dimensions: 11.00 x 11.00
Bedroom 4
- Level: First
- Area: 143 Square Feet
- Dimensions: 11.00 x 13.00
Bonus room
- Level: First
- Area: 130 Square Feet
- Dimensions: 10.00 x 13.00
Dining room
- Level: First
- Area: 130 Square Feet
- Dimensions: 10.00 x 13.00
Kitchen
- Level: First
- Area: 154 Square Feet
- Dimensions: 11.00 x 14.00
Living room
- Level: First
- Area: 368 Square Feet
- Dimensions: 16.00 x 23.00
Heating
- Central, Heat Pump
Cooling
- Central Air, Electric
Appliances
- Included: Dishwasher, Disposal, Electric Range, Microwave, Refrigerator
- Laundry: Electric Dryer Hookup, Lower Level, Washer Hookup
Features
- Breakfast Bar, Eat-in Kitchen, Primary Bathroom -Tub with Separate Shower, Walk-In Closet(s)
- Flooring: Tile, Vinyl
- Number of fireplaces: 1
Interior area
- Total interior livable area: 2,518 sqft
Property
Parking
- Total spaces: 2
- Parking features: Garage, Garage Door Opener
- Garage spaces: 2
Features
- Levels: One
- Stories: 1
- Patio & porch: Covered, Patio
- Fencing: Wood
Lot
- Size: 9,147 Square Feet
- Features: Cul-De-Sac
Details
- Parcel number: 1354510120
Construction
Type & style
- Home type: SingleFamily
- Architectural style: Traditional
- Property subtype: Single Family Residence
Materials
- Frame, Stucco, Vinyl Siding
- Roof: Shingle
Condition
- Updated/Remodeled
- New construction: No
- Year built: 2007
Utilities & green energy
- Sewer: Public Sewer
- Water: Public
- Utilities for property: Cable Available, Electricity Connected, Sewer Connected, Water Connected
Community & HOA
Community
- Security: Carbon Monoxide Detector(s), Smoke Detector(s)
- Subdivision: Moultrie Crossing
HOA
- Has HOA: Yes
- Amenities included: Trash
- Services included: Pest Control
- HOA fee: $153 quarterly
- HOA name: Moultrie Crossing
- HOA phone: 904-208-1474
Location
- Region: Saint Augustine
Financial & listing details
- Price per square foot: $163/sqft
- Tax assessed value: $388,706
- Annual tax amount: $6,044
- Date on market: 7/20/2026
- Listing terms: Cash,Conventional,FHA,VA Loan
- Road surface type: Asphalt
Estimated market value
$405,700
$385,000 - $426,000
$2,771/mo
Price history
| Date | Event | Price |
|---|---|---|
| 9/3/2026 | Price change | $409,900-2.4%$163/sqft |
Source:  realMLS #2156150 Report a problem realMLS #2156150 Report a problem | ||
| 8/18/2026 | Price change | $419,900-1.2%$167/sqft |
Source: realMLS #2156150 Report a problem | ||
| 8/4/2026 | Price change | $424,900-1.2%$169/sqft |
Source: realMLS #2156150 Report a problem | ||
| 7/20/2026 | Listed for sale | $429,900+22586%$171/sqft |
Source: realMLS #2156150 Report a problem | ||
| 5/21/2019 | Listing removed | $1,995$1/sqft |
Source: SVR Realty Report a problem | ||
| 5/8/2019 | Price change | $1,995-7%$1/sqft |
Source: SVR Realty Report a problem | ||
| 3/29/2019 | Listed for rent | $2,145+13.2%$1/sqft |
Source: SVR Realty Report a problem | ||
| 4/20/2016 | Listing removed | $1,895$1/sqft |
Source: COLLINS REALTY SERVICES INC #819447 Report a problem | ||
| 4/7/2016 | Pending sale | $1,895$1/sqft |
Source: COLLINS REALTY SERVICES INC #819447 Report a problem | ||
| 4/7/2016 | Listed for sale | $1,895-99.3%$1/sqft |
Source: COLLINS REALTY SERVICES INC #819447 Report a problem | ||
| 4/7/2016 | Listing removed | $1,895-5%$1/sqft |
Source: Collins Property Managers Report a problem | ||
| 3/10/2016 | Listed for rent | $1,995$1/sqft |
Source: Pathlight Property Management Report a problem | ||
| 5/21/2015 | Sold | $262,500-2.1%$104/sqft |
Source: Public Record Report a problem | ||
| 3/20/2015 | Price change | $268,000-0.4%$106/sqft |
Source: St. Augustine Real Estate Company #153981 Report a problem | ||
| 1/19/2015 | Listed for sale | $269,000+9.8%$107/sqft |
Source: St. Augustine Real Estate Company #153981 Report a problem | ||
| 5/14/2007 | Sold | $245,000$97/sqft |
Source: Public Record Report a problem | ||
Public tax history
| Year | Property taxes | Tax assessment |
|---|---|---|
| 2025 | $6,045 +10.7% | $388,706 -4.1% |
| 2024 | $5,460 0% | $405,423 -6.4% |
| 2023 | $5,460 +10.1% | $433,176 +16.5% |
| 2022 | $4,960 +19.7% | $371,912 +56.1% |
| 2021 | $4,144 +4.3% | $238,211 +7% |
| 2020 | $3,974 -1.2% | $222,633 +3.1% |
| 2019 | $4,024 | $215,948 -0.7% |
| 2018 | $4,024 -8.4% | $217,403 -4% |
| 2017 | $4,395 | $226,571 +3.5% |
| 2016 | $4,395 +26.3% | $218,859 +4.9% |
| 2015 | $3,478 +49.7% | $208,656 +15.4% |
| 2014 | $2,323 | $180,803 +4.5% |
| 2013 | -- | $172,943 +1.6% |
| 2012 | -- | $170,293 -2.2% |
| 2011 | -- | $174,195 -2.3% |
| 2010 | -- | $178,347 -7.7% |
| 2009 | -- | $193,297 -4.8% |
| 2008 | -- | $202,999 |
Find assessor info on the county website
Monthly payment
Est. payment
Payment breakdown
Explore the cost of this home by adjusting the details. Changes won't be saved.Climate risks
Neighborhood: 32086
Nearby schools
Schools provided by the listing agent
- Elementary: Otis A. Mason
- Middle: Gamble Rogers
- High: Pedro Menendez
Source: realMLS. This data may not be complete. We recommend contacting the local school district to confirm school assignments for this home.
- $514,0004 bd3 ba2.5k sqft149 Moultrie Crossing Ln, Saint Augustine, FL 32086Off Market
- $418,1004 bd3 ba2k sqft186 Windsong Acres Rd, Saint Augustine, FL 32086Off Market
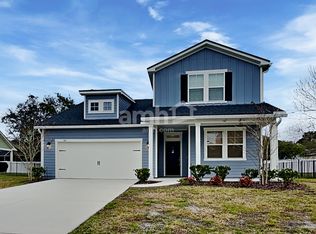
- $449,2005 bd3 ba2.2k sqft200 Windsong Acres Rd, Saint Augustine, FL 32086Off Market

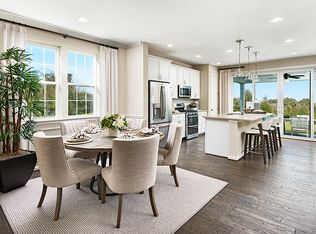
- $465,1004 bd3 ba2.3k sqft598 Lightsey Crossing Ln, Saint Augustine, FL 32084Off Market
Similar homes
- $449,9004 bd3 ba1.9k sqft206 Little Owl Ln, Saint Augustine, FL 32086For Sale
 MLS ID #263682, Melanie Clay, Renown Realty LLC. St Augustine St Johns County BOR
 - $415,0004 bd2 ba1.7k sqft231 Sunshine Dr, Saint Augustine, FL 32086For Sale
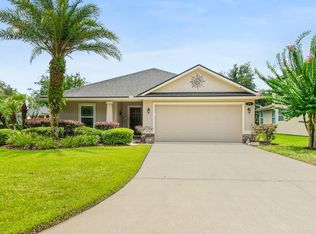 MLS ID #263378, Gloria Worley, Century 21 St Augustine Properties. St Augustine St Johns County BOR
 - $478,9004 bd3 ba2.3k sqft272 Deer Crossing Rd, Saint Augustine, FL 32086For Sale
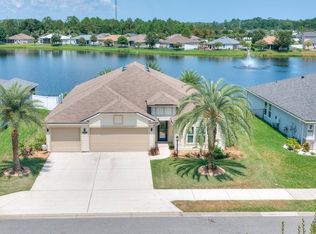 MLS ID #263834, Peter Fearing, Great Expectations Realty. St Augustine St Johns County BOR
 - $417,0004 bd2 ba1.9k sqft135 Meadow Crossing Dr, Saint Augustine, FL 32086For Sale
 MLS ID #263062, Teresa Jacalone, Watson Realty Corp (US1 South). St Augustine St Johns County BOR
