Welcome to this beautifully remodeled home. Offering comfort, style, and modern amenities in the sought-after Saddlebrook Estates. Boasting stunning views of the golf course from your screened in porch.
Main Features: Fully Remodeled in 2023 - including LED lighting, hardwood & tile throughout, BRAND NEW kitchen, and more. Spacious Layout - Two fully finished levels provide ample space for both everyday living and entertaining. Stunning Primary Suite - Featuring a large custom bathroom with soaker tub, tiled shower and walk in closets. Gourmet Kitchen - The heart of the home boasts white custom cabinetry, gleaming granite countertops, and stainless steel appliances—ideal for both casual meals and dinner parties. Natural Gas Fireplaces - Warm up in style with not one but two cozy natural gas fireplaces, offering ambiance and energy-efficient comfort. As well as a gas furnace & water heater. Outdoor & Community Perks: Low Monthly HOA Fee - Just 75 - Enjoy the convenience and value of professionally maintained common areas, mowing/weed eating services, the community clubhouse, golf course, tennis, & basketball courts. All conveniently located in town.. This move-in-ready home is located in a friendly, well-maintained neighborhood offering the perfect blend of privacy, community, and low-maintenance living. Whether you're looking to entertain, relax, or enjoy an active lifestyle, this home checks all the boxes.
Don't miss your chance to own a like-new home with premium features and fantastic community amenitiesall at an affordable price.
Sold for $460,000
$460,000
145 Muirfield Dr, Somerset, KY 42503
4beds
2,703sqft
Single Family Residence
Built in 2002
0.3 Acres Lot
$476,400 Zestimate®
$170/sqft
$2,492 Estimated rent
Home value
$476,400
$405,000 - $562,000
$2,492/mo
Zestimate® history
Owner options
List your home for rent
$2,492/mo
Rent Zestimate®
Find your next renter with Zillow Rental Manager. Plus, with online applications, you can quickly screen prospective tenants – for free.
$2,492/mo
Rent Zestimate®
Refinance and save
$2,854/mo
Est. payment
Refinancing to a lower rate could help reduce your monthly payments and save thousands over the life of the loan.
$2,854/mo
Est. payment
Explore your selling options
Work with a Zillow partner agent
Leverage their expertise and Zillow's premium Showcase listings to get your home seen by more buyers.
Get startedList with your own agent
Get your home in front of millions of buyers by listing it on Zillow.
Learn how to do itSell it yourself
Take full control of how buyers see your home on Zillow by listing For Sale by Owner (FSBO).
List your homeWhat's special
Natural gas fireplacesBrand new kitchenStainless steel appliancesGourmet kitchenSpacious layoutWhite custom cabinetryLarge custom bathroom
Zillow last checked:
Listing updated:
Listed by:
The Dream Team Real Estate Professionals - Dreama Bolin 606-802-0300,
Lake Cumberland Real Estate Professionals
Bought with:
Nathanael Sears, 268946
Keller Williams Commonwealth - Somerset
Source: Imagine MLS,MLS#: 25013530
Facts & features
Interior
Bedrooms & bathrooms
- Bedrooms: 4
- Bathrooms: 3
- Full bathrooms: 3
Primary bedroom
- Level: First
Bedroom 1
- Level: First
Bedroom 2
- Level: Lower
Bedroom 3
- Level: Lower
Bathroom 1
- Description: Full Bath
- Level: First
Bathroom 2
- Description: Full Bath
- Level: First
Bathroom 3
- Description: Full Bath
- Level: Lower
Heating
- Natural Gas
Cooling
- Heat Pump
Appliances
- Included: Dishwasher, Microwave, Refrigerator, Range
- Laundry: Main Level
Features
- Breakfast Bar, Entrance Foyer, Master Downstairs, Walk-In Closet(s), Ceiling Fan(s)
- Flooring: Hardwood, Tile
- Basement: Bath/Stubbed,Concrete,Finished,Full,Interior Entry,Walk-Out Access,Walk-Up Access
- Has fireplace: Yes
- Fireplace features: Basement, Living Room
Interior area
- Total structure area: 2,703
- Total interior livable area: 2,703 sqft
- Finished area above ground: 1,803
- Finished area below ground: 900
Property
Parking
- Parking features: Garage
- Has garage: Yes
Features
- Levels: One
- Patio & porch: Deck, Porch
- Has view: Yes
- View description: Neighborhood
Lot
- Size: 0.3 Acres
Details
- Parcel number: 0605331
Construction
Type & style
- Home type: SingleFamily
- Property subtype: Single Family Residence
Materials
- Brick Veneer
- Foundation: Concrete Perimeter
- Roof: Shingle
Condition
- New construction: No
- Year built: 2002
Utilities & green energy
- Sewer: Public Sewer
- Water: Public
Community & HOA
Community
- Subdivision: Saddlebrook
HOA
- HOA fee: $75 monthly
Location
- Region: Somerset
Financial & listing details
- Price per square foot: $170/sqft
- Tax assessed value: $439,900
- Annual tax amount: $3,893
- Date on market: 6/24/2025
Price history
| Date | Event | Price |
|---|---|---|
| 8/4/2025 | Sold | $460,000-3.1%$170/sqft |
Source:  Imagine MLS #25013530 Report a problem Imagine MLS #25013530 Report a problem | ||
| 7/4/2025 | Contingent | $474,900$176/sqft |
Source: Imagine MLS #25013530 Report a problem | ||
| 6/24/2025 | Listed for sale | $474,900+8%$176/sqft |
Source: Imagine MLS #25013530 Report a problem | ||
| 8/30/2023 | Sold | $439,900$163/sqft |
Source: Imagine MLS #23012669 Report a problem | ||
| 7/27/2023 | Pending sale | $439,900$163/sqft |
Source: Imagine MLS #23012669 Report a problem | ||
| 7/24/2023 | Price change | $439,900-6.4%$163/sqft |
Source: Imagine MLS #23012669 Report a problem | ||
| 7/20/2023 | Price change | $469,900-4.1%$174/sqft |
Source: Imagine MLS #23012669 Report a problem | ||
| 7/6/2023 | Price change | $489,900+30.8%$181/sqft |
Source: Imagine MLS #23012669 Report a problem | ||
| 11/16/2022 | Pending sale | $374,500$139/sqft |
Source: Imagine MLS #22017638 Report a problem | ||
| 11/15/2022 | Price change | $374,500-5.2%$139/sqft |
Source: Imagine MLS #22017638 Report a problem | ||
| 8/8/2022 | Listed for sale | $394,900-1.2%$146/sqft |
Source: Imagine MLS #22017638 Report a problem | ||
| 7/25/2022 | Listing removed | -- |
Source: Owner Report a problem | ||
| 6/5/2022 | Price change | $399,500-4.7%$148/sqft |
Source: Owner Report a problem | ||
| 4/20/2022 | Listed for sale | $419,000+109.5%$155/sqft |
Source: Owner Report a problem | ||
| 12/18/2014 | Sold | $200,000$74/sqft |
Source: Agent Provided Report a problem | ||
Public tax history
| Year | Property taxes | Tax assessment |
|---|---|---|
| 2024 | $3,893 | $439,900 +19.5% |
| 2023 | -- | $368,000 +67.3% |
| 2022 | -- | $220,000 |
| 2021 | -- | $220,000 |
| 2020 | $1,730 | $220,000 +10% |
| 2019 | $1,730 +9.3% | $200,000 |
| 2018 | $1,583 +0.3% | $200,000 |
| 2017 | $1,578 +1.3% | $200,000 |
| 2016 | $1,558 | $200,000 |
| 2015 | $1,558 +21% | $200,000 |
| 2014 | $1,287 +6.9% | $200,000 |
| 2010 | $1,204 | $200,000 |
Find assessor info on the county website
Neighborhood: 42503
Nearby homes
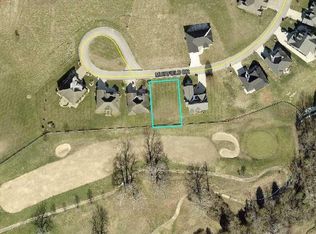
- $24,5000.25 Acres130 Muirfield Dr, Somerset, KY 42503Sold
- $381,700-- bd2 ba-- sqft210 Muirfield Dr, Somerset, KY 42503Off Market
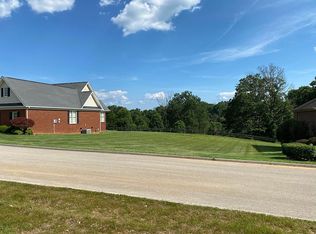
- $12,0009,147 Square FeetMuirfield Dr, Somerset, KY 42503Off Market
- $215,0003 bd2 ba2.2k sqft115 Muirfield Dr, Somerset, KY 42503Off Market
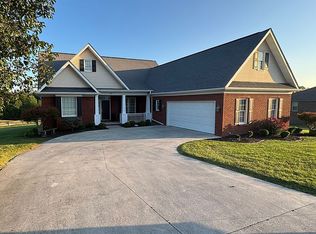
- $343,100-- bd3 ba-- sqft192 Muirfield Dr, Somerset, KY 42503Off Market
- $336,400-- bd-- ba-- sqft114 Muirfield Dr, Somerset, KY 42503Off Market
- $414,1004 bd2 ba2.1k sqft98 Muirfield Dr, Somerset, KY 42503Off Market
- $388,2003 bd2 ba1.7k sqft64 Muirfield Dr, Somerset, KY 42503Off Market
Nearby schools
GreatSchools rating
- 8/10Pulaski Elementary SchoolGrades: K-5Distance: 0.6 mi
- 7/10Northern Middle SchoolGrades: 6-8Distance: 0.4 mi
- 8/10Pulaski County High SchoolGrades: 9-12Distance: 0.5 mi
Schools provided by the listing agent
- Elementary: Pulaski Co
- Middle: Northern Pulaski
- High: Pulaski Co
Source: Imagine MLS. This data may not be complete. We recommend contacting the local school district to confirm school assignments for this home.


Get pre-qualified for a loan
At Zillow Home Loans, we can pre-qualify you in as little as 5 minutes with no impact to your credit score.An equal housing lender. NMLS #10287.
- Kentucky
- Pulaski County
- Somerset
- 42503
- 145 Muirfield Dr
Nearby cities
Nearby zip codes
Other Somerset Topics
