Skip main navigation
Closed
  • $750,000

    145 Mulberry Court Ext, Arden, NC 28704

    4beds
    2,249sqft
    Single Family Residence
    Built in 2022
    0.56 Acres Lot
    $709,200 Zestimate®
    $333/sqft
    $3,132 Estimated rent

    Home value

    $709,200

    $645,000 - $780,000

    $3,132/mo

    Zestimate® history
    Loading
    Loading...

    Owner options

    List your home for rent

    $3,132/mo

    Rent Zestimate®

    Find your next renter with Zillow Rental Manager. Plus, with online applications, you can quickly screen prospective tenants – for free.

    Learn more

    $3,132/mo

    Rent Zestimate®

    Refinance and save

    $4,339/mo

    Est. payment

    Refinancing to a lower rate could help reduce your monthly payments and save thousands over the life of the loan.

    See today's rates

    $4,339/mo

    Est. payment

    Explore your selling options

    Work with a Zillow partner agent

    Leverage their expertise and Zillow's premium Showcase listings to get your home seen by more buyers.

    Get started

    List with your own agent

    Get your home in front of millions of buyers by listing it on Zillow.

    Learn how to do it

    Sell it yourself

    Take full control of how buyers see your home on Zillow by listing For Sale by Owner (FSBO).

    List your home

    What's special

    Cozy gas fireplaceEdible plant speciesVaulted ceilingsHigh-end kitchen aid appliancesLuxurious suitesBeautifully landscaped yardLarge level lot
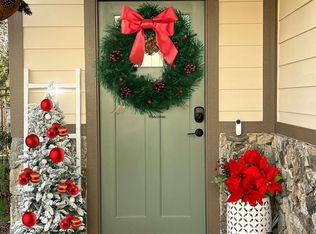
    This stunning one-level contemporary farmhouse is set on a large, level lot, on over half an acre, a rare find for newer homes in this area. The beautifully landscaped yard features NEWLY ADDED FENCING for privacy, along with edible plant species, ginkgo tree, peonies & more. Inside, the inviting foyer leads to a spacious living room with vaulted ceilings, recessed lighting, designer fixtures, & a cozy gas fireplace. The chef's kitchen boasts high-end Kitchen Aid appliances, quartz countertops, a mosaic tile backsplash, & a mahogany butcher block island, seamlessly connecting to the dining area and back patio. The home offers a split-bedroom layout with two luxurious suites, each with oversized walk-in closets, + two additional guest bedrooms. Located in Arden with easy access to shopping, amenities, AVL, Hendersonville. INVESTMENT OPPORTUNITY - subdivide lot & build or add ADU/tiny home to side yard. *Fencing added after photos & furniture inside is currently different*

    Zillow last checked:

    Listing updated:

    Listing Provided by:

    Kelsey Varga kelseyvarga@compass.com,

    COMPASS,

    Liz McGrath,

    COMPASS

    Bought with:

    Mandy Delerme

    Lusso Realty

    Source: Canopy MLS as distributed by MLS GRID,MLS#: 4197422MLS Logo

    Facts & features

    Interior

    Bedrooms & bathrooms
    • Bedrooms: 4
    • Bathrooms: 3
    • Full bathrooms: 3
    • Main level bedrooms: 4
    Primary bedroom
    • Features: En Suite Bathroom, Walk-In Closet(s)
    • Level: Main
    Bedroom s
    • Features: En Suite Bathroom, Walk-In Closet(s)
    • Level: Main
    Bedroom s
    • Features: Walk-In Closet(s)
    • Level: Main
    Bedroom s
    • Level: Main
    Bathroom full
    • Level: Main
    Bathroom full
    • Level: Main
    Bathroom full
    • Level: Main
    Dining area
    • Features: Open Floorplan
    • Level: Main
    Kitchen
    • Features: Kitchen Island, Open Floorplan, Walk-In Pantry
    • Level: Main
    Laundry
    • Features: Built-in Features, Storage
    • Level: Main
    Living room
    • Features: Open Floorplan, Vaulted Ceiling(s)
    • Level: Main
    Heating
    • Heat Pump
    Cooling
    • Heat Pump
    Appliances
    • Included: Dishwasher, Dryer, Electric Oven, Electric Range, Electric Water Heater, Exhaust Hood, Refrigerator, Washer
    • Laundry: Laundry Room
    Features
    • Built-in Features, Kitchen Island, Open Floorplan, Pantry, Storage, Walk-In Closet(s), Walk-In Pantry
    • Flooring: Tile, Vinyl
    • Doors: Insulated Door(s)
    • Windows: Insulated Windows
    • Has basement: No
    • Fireplace features: Living Room
    Interior area
    • Total structure area: 2,249
    • Total interior livable area: 2,249 sqft
    • Finished area above ground: 2,249
    • Finished area below ground: 0

    Property

    Parking
    • Parking features: Driveway, Shared Driveway
    • Has uncovered spaces: Yes
    Features
    • Levels: One
    • Stories: 1
    • Patio & porch: Front Porch, Patio
    Lot
    • Size: 0.56 Acres
    • Features: Level
    Details
    • Parcel number: 965427350500000
    • Zoning: RS4
    • Special conditions: Standard
    • Other equipment: Fuel Tank(s)

    Construction

    Type & style
    • Home type: SingleFamily
    • Architectural style: Farmhouse,Modern
    • Property subtype: Single Family Residence
    Materials
    • Wood
    • Foundation: Slab
    • Roof: Shingle
    Condition
    • New construction: No
    • Year built: 2022

    Utilities & green energy

    • Sewer: Public Sewer
    • Water: City
    • Utilities for property: Propane

    Community & neighborhood

    Location
    • Region: Arden
    • Subdivision: Royal Pines

    Other

    Other facts
    • Listing terms: Cash,Conventional
    • Road surface type: Concrete

    Price history

    DateEventPrice
    3/4/2025Sold$750,000-1.8%$333/sqft
    Source: Canopy MLS as distributed by MLS GRID #4197422 Report a problem
    1/20/2025Pending sale$764,000$340/sqft
    Source: Canopy MLS as distributed by MLS GRID #4197422 Report a problem
    12/4/2024Price change$764,000-4.5%$340/sqft
    Source: Canopy MLS as distributed by MLS GRID #4197422 Report a problem
    11/15/2024Listed for sale$800,000+14.3%$356/sqft
    Source: Canopy MLS as distributed by MLS GRID #4197422 Report a problem
    3/9/2023Sold$700,000+0.3%$311/sqft
    Source: Canopy MLS as distributed by MLS GRID #3932216 Report a problem
    2/8/2023Listed for sale$698,000+1044.3%$310/sqft
    Source: Canopy MLS as distributed by MLS GRID #3932216 Report a problem
    4/16/2021Sold$61,000+52.5%$27/sqft
    Source: Public Record Report a problem
    9/27/2016Sold$40,000$18/sqft
    Source: Public Record Report a problem

    Public tax history

    YearProperty taxesTax assessment
    2025$5,628 +6.6%$569,300
    2024$5,277 +388.5%$569,300 +374.8%
    2023$1,080 +122.1%$119,900 +119.6%
    2022$486 $54,600
    2021$486 +16.2%$54,600 +24.9%
    2020$419 $43,700
    2019$419 $43,700
    2018$419 $43,700
    2017$419 -1%$43,700
    2016$423 -10.3%$43,700
    2015$472 +1.4%$43,700
    2014$465 $43,700
    2013-- $43,700 +45.2%
    2012-- $30,100
    2011-- $30,100
    2010-- $30,100
    2009-- $30,100

    Find assessor info on the county website

    Neighborhood: 28704

    Nearby schools

    GreatSchools rating
    Schools provided by the listing agent
    • Elementary: William Estes
    • Middle: Charles T Koontz
    • High: T.C. Roberson

    Source: Canopy MLS as distributed by MLS GRID. This data may not be complete. We recommend contacting the local school district to confirm school assignments for this home.

    Get a cash offer in 3 minutes
    Find out how much your home could sell for in as little as 3 minutes with a no-obligation cash offer.
    Estimated market value
    $709,200
    Get a cash offer in 3 minutes
    Find out how much your home could sell for in as little as 3 minutes with a no-obligation cash offer.
    Estimated market value
    $709,200