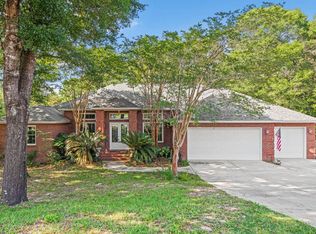
This exquisite property in Rocky Bayou Estates, built by Randy Wise in 2000, epitomizes elegance and durable craftsmanship. Boasting 4 bedrooms 3 bathrooms, this home is perfectly positioned on a serene cul-de-sac , allowing for a peaceful living environment while being conveniently located near all that Niceville has to offer. As you enter the home, you are greeted by a spacious floor plan designed to maximize comfort and privacy. The heart of the home is the chef's kitchen adjacent to the living area to create an open style
setting. Generous counter space and custom cabinetry make it ideal for entertaining guests or enjoying intimate family gatherings. The builder was thoughtful on every detail as this served as his home before the current owners. The one story layout and split bedroom plan give the parents their own private serene setting while the additional bedrooms allow the children or guests their own private space. All the bedrooms have fresh paint done right before listing. Laundry room is situated just as you enter from the garage and close to the primary bedroom. The primary suite and bathroom are very impressive with separate shower and freestanding tub with a large picture window overlooking the gorgeous backyard. His and her walk in closets and ample counter space with double vanities. The home has so many features it is important to see for yourself as this description cannot do it justice. Lets start with All brick exterior, New Windows with a lifetime warranty transferable (2021), roof (2021), covered front and rear entry, office, New GE stainless steel appliances, golf cart garage, sink in laundry room, mud room, hardwood floors, raised ceiling, crown molding, built-in bookcases, plantation shutters, fireplace, new paint, cabinet lighting, recessed lighting, pantry, breakfast bar, breakfast nook, foyer, bonus living area and so much more. The backyard of this home is truly a paradise, offering a unique experience akin to living in your own personal treehouse. The elevated deck provides a serene vantage point, allowing you to immerse yourself in the tranquil beauty of the surrounding wooded area and the perfect backdrop for relaxation and connection to nature. The outdoor experience continues with a stunning gunite swimming pool and over 1200 sqft of decking that the family will enjoy. 3 car garage with attic storage space and utility room with even more storage space. With its superb design and prime location, this home truly represents a remarkable opportunity for the next family looking to share wonderful memories of their own.
Sold for $925,000
$925,000
145 Mulry Dr, Niceville, FL 32578
4beds
3,528sqft
Single Family Residence
Built in 2000
0.77 Acres Lot
$920,600 Zestimate®
$262/sqft
$3,560 Estimated rent
Home value
$920,600
$829,000 - $1.02M
$3,560/mo
Zestimate® history
Owner options
List your home for rent
$3,560/mo
Rent Zestimate®
Find your next renter with Zillow Rental Manager. Plus, with online applications, you can quickly screen prospective tenants – for free.
$3,560/mo
Rent Zestimate®
Refinance and save
$5,899/mo
Est. payment
Refinancing to a lower rate could help reduce your monthly payments and save thousands over the life of the loan.
$5,899/mo
Est. payment
Explore your selling options
Work with a Zillow partner agent
Leverage their expertise and Zillow's premium Showcase listings to get your home seen by more buyers.
Get startedList with your own agent
Get your home in front of millions of buyers by listing it on Zillow.
Learn how to do itSell it yourself
Take full control of how buyers see your home on Zillow by listing For Sale by Owner (FSBO).
List your homeWhat's special
Zillow last checked:
Listing updated:
Listed by:
John J Lavin 850-496-7240,
The Beach Group Properties LLC
Bought with:
John J Lavin, 3366317
The Beach Group Properties LLC
Source: ECAOR,MLS#: 958810
Facts & features
Interior
Bedrooms & bathrooms
- Bedrooms: 4
- Bathrooms: 3
- Full bathrooms: 3
Primary bedroom
- Level: First
- Area: 257.3 Square Feet
- Dimensions: 16.6 x 15.5
Bedroom
- Level: First
- Area: 156.24 Square Feet
- Dimensions: 12.4 x 12.6
Bedroom
- Level: First
- Area: 151.2 Square Feet
- Dimensions: 12 x 12.6
Bedroom
- Level: First
- Area: 156 Square Feet
- Dimensions: 13 x 12
Bonus room
- Level: First
- Area: 156.94 Square Feet
- Dimensions: 11.8 x 13.3
Dining room
- Level: First
- Area: 147.42 Square Feet
- Dimensions: 11.7 x 12.6
Kitchen
- Level: First
- Area: 243 Square Feet
- Dimensions: 15 x 16.2
Laundry
- Level: First
- Area: 54 Square Feet
- Dimensions: 6 x 9
Living room
- Level: First
- Area: 420 Square Feet
- Dimensions: 20 x 21
Heating
- Central, Natural Gas
Cooling
- Central Air, Ceiling Fan(s)
Appliances
- Included: Dishwasher, Disposal, Microwave, Refrigerator, Electric Water Heater
- Laundry: Washer/Dryer Hookup
Features
- Breakfast Bar, Bookcases, Crown Molding, Vaulted Ceiling(s), Newly Painted, Pantry, Shelving, Split Bedroom
- Flooring: Hardwood
- Windows: Double Pane Windows, Plantation Shutters, Bay Window(s)
- Has fireplace: Yes
- Fireplace features: Gas
- Common walls with other units/homes: No Common Walls
Interior area
- Total structure area: 3,528
- Total interior livable area: 3,528 sqft
Property
Parking
- Total spaces: 3
- Parking features: Golf Cart Garage, Oversized
- Attached garage spaces: 3
Features
- Stories: 1
- Patio & porch: Deck
- Exterior features: Private Yard, Lawn Pump, Sprinkler System
- Has private pool: Yes
- Pool features: Gunite
Lot
- Size: 0.77 Acres
- Dimensions: 70 x 110 x 135 x 104
- Features: Cul-De-Sac, Irregular Lot, Wooded
Details
- Parcel number: 091S225027000E0270
- Zoning description: Resid Single Family
Construction
Type & style
- Home type: SingleFamily
- Architectural style: Traditional
- Property subtype: Single Family Residence
Materials
- Brick
- Foundation: Slab
- Roof: Shingle
Condition
- Construction Complete
- New construction: No
- Year built: 2000
Community & HOA
Community
- Security: Fire Alarm, Security System, Smoke Detector(s)
- Subdivision: ROCKY BAYOU ESTATES 14B
Location
- Region: Niceville
Financial & listing details
- Price per square foot: $262/sqft
- Annual tax amount: $5,378
- Date on market: 9/20/2024
Price history
| Date | Event | Price |
|---|---|---|
| 4/30/2025 | Sold | $925,000-7%$262/sqft |
Source:  ECAOR #958810 Report a problem ECAOR #958810 Report a problem | ||
| 2/21/2025 | Pending sale | $995,000$282/sqft |
Source: ECAOR #958810 Report a problem | ||
| 1/3/2025 | Price change | $995,000-2.9%$282/sqft |
Source: ECAOR #958810 Report a problem | ||
| 9/20/2024 | Listed for sale | $1,025,000$291/sqft |
Source: ECAOR #958810 Report a problem | ||
| 6/22/2023 | Listing removed | -- |
Source: Zillow Rentals Report a problem | ||
| 6/14/2023 | Listed for rent | $4,400$1/sqft |
Source: Zillow Rentals Report a problem | ||
Public tax history
Tax history is unavailable.
Neighborhood: 32578
Nearby homes
- $925,0004 bd3 ba3.5k sqft145 Mulry Rd, Niceville, FL 32578Sold
- $795,5004 bd3 ba2.7k sqft143 Mulry Dr, Niceville, FL 32578Off Market
- $680,6004 bd2 ba2.5k sqft144 Mulry Rd, Niceville, FL 32578Off Market
- $754,0003 bd2 ba2.8k sqft142 Mulry Dr, Niceville, FL 32578Off Market
- $675,0004 bd3 ba2.3k sqft411 Roscommon Blvd, Niceville, FL 32578Sold
- $669,8004 bd2 ba2.6k sqft141 Mulry Dr, Niceville, FL 32578Off Market
- $750,6004 bd3 ba2.7k sqft413 Roscommon Blvd, Niceville, FL 32578Off Market
- $700,5004 bd3 ba2.8k sqft134 Mulry Dr, Niceville, FL 32578Off Market
Nearby schools
GreatSchools rating
- 10/10James E Plew Elementary SchoolGrades: PK-5Distance: 0.8 mi
- 9/10C. W. Ruckel Middle SchoolGrades: 6-8Distance: 1.5 mi
- 7/10Niceville Senior High SchoolGrades: 9-12Distance: 1.6 mi
Schools provided by the listing agent
- Elementary: Plew
- Middle: Lewis or Ruckel
- High: Niceville
Source: ECAOR. This data may not be complete. We recommend contacting the local school district to confirm school assignments for this home.


Get pre-qualified for a loan
At Zillow Home Loans, we can pre-qualify you in as little as 5 minutes with no impact to your credit score.An equal housing lender. NMLS #10287.
Sell for more on Zillow
Get a Zillow Showcase℠ listing at no additional cost and you could sell for .
$920,600
2% more
+$18,412
With Zillow Showcase(estimated)
$939,012
- Florida
- Okaloosa County
- Niceville
- 32578
- 145 Mulry Dr
Nearby cities
Nearby zip codes
Other Niceville Topics
