Knock, knock! Who's there? Your next fabulous life chapter, disguised as a corner unit condo in east Mesa, just begging you to come and live the high life! This isn't just any condo—it's a fully remodeled, style-dripping, luxury-laden haven, minutes from everything you need to feel like the city's heartbeat syncs with yours.
Let's unpack the perks, shall we? Originally a 1-bath model, we've upped the ante with a custom second bathroom, because why queue for the loo? Now featuring 2 bedrooms and 2 baths, this condo is more spa retreat than sleeping quarters. Plus, a full-size private patio to serve as your personal lounge and an open kitchen that could host its own cooking show. And the best part? This envy-maker is a hop, skip, and a jump from the pool and BBQ zone. With a clever North/South orientation, your cool summer sanctuary is guaranteed.
Priced like a clearance sale at a luxury boutique, this condo is practically daring you to find a better deal. Perfect for the discerning buyer with champagne tastes and a savvy spender's budget. Don't dawdlebooking your viewing is like snagging tickets to the hottest show in town.
Circle your calendars, and make it snappy! Tours are by appointment only, and you'll want first dibs. Trust us, one look and you'll be ready to pack your bags and say, "Home, sweet, spectacular home!" Don't let this chance to upgrade your lifestyle slip awayact now and prepare to be dazzled!
Sold for $279,000
$279,000
145 N 74TH Street #112, Mesa, AZ 85207
2beds
2baths
873sqft
Townhouse
Built in 1992
92 Square Feet Lot
$251,300 Zestimate®
$320/sqft
$1,781 Estimated rent
Home value
$251,300
$239,000 - $264,000
$1,781/mo
Zestimate® history
Owner options
List your home for rent
$1,781/mo
Rent Zestimate®
Find your next renter with Zillow Rental Manager. Plus, with online applications, you can quickly screen prospective tenants – for free.
$1,781/mo
Rent Zestimate®
Refinance and save
$1,835/mo
Est. payment
Refinancing to a lower rate could help reduce your monthly payments and save thousands over the life of the loan.
$1,835/mo
Est. payment
Explore your selling options
Work with a Zillow partner agent
Leverage their expertise and Zillow's premium Showcase listings to get your home seen by more buyers.
Get startedList with your own agent
Get your home in front of millions of buyers by listing it on Zillow.
Learn how to do itSell it yourself
Take full control of how buyers see your home on Zillow by listing For Sale by Owner (FSBO).
List your homeWhat's special
Zillow last checked:
Listing updated:
Listed by:
Adam Dahlberg,
Elite Partners
Bought with:
Nicholas Sirrine, SA666429000
My Home Group Real Estate
Source: ARMLS,MLS#: 6705458
Facts & features
Interior
Bedrooms & bathrooms
- Bedrooms: 2
- Bathrooms: 2
Heating
- Electric
Cooling
- Central Air, Ceiling Fan(s)
Features
- High Speed Internet, Granite Counters, 9+ Flat Ceilings, Pantry, 2 Master Baths, Full Bth Master Bdrm
- Flooring: Tile
- Windows: Solar Screens, Double Pane Windows
- Has basement: No
- Furnished: Yes
- Common walls with other units/homes: 1 Common Wall,Neighbor Above,End Unit
Interior area
- Total structure area: 873
- Total interior livable area: 873 sqft
Property
Parking
- Total spaces: 2
- Parking features: Assigned
- Carport spaces: 1
- Uncovered spaces: 1
Features
- Stories: 1
- Patio & porch: Covered
- Exterior features: Private Street(s), Storage
- Pool features: None
- Spa features: None
- Fencing: None
Lot
- Size: 92 Square Feet
- Features: Corner Lot, Gravel/Stone Front
Details
- Parcel number: 21816199
Construction
Type & style
- Home type: Townhouse
- Property subtype: Townhouse
- Attached to another structure: Yes
Materials
- Stucco, Wood Frame
- Roof: Built-Up
Condition
- Year built: 1992
Utilities & green energy
- Sewer: Public Sewer
- Water: City Water
Community & HOA
Community
- Features: Gated, Community Spa Htd
- Subdivision: SUNVALLEY CASITAS
HOA
- Has HOA: Yes
- Services included: Insurance, Sewer, Pest Control, Cable TV, Maintenance Grounds, Street Maint, Front Yard Maint, Trash, Water, Roof Replacement, Maintenance Exterior
- HOA fee: $215 monthly
- HOA name: Casitas West HOA
- HOA phone: 480-635-1133
Location
- Region: Mesa
Financial & listing details
- Price per square foot: $320/sqft
- Tax assessed value: $187,100
- Annual tax amount: $779
- Date on market: 10/20/2025
- Cumulative days on market: 37 days
- Listing terms: Cash,Conventional,1031 Exchange,VA Loan
- Ownership: Fee Simple
Price history
| Date | Event | Price |
|---|---|---|
| 6/20/2024 | Sold | $279,000$320/sqft |
Source:  ARMLS #6705458 Report a problem ARMLS #6705458 Report a problem | ||
| 6/1/2024 | Pending sale | $279,000$320/sqft |
Source: ARMLS #6705458 Report a problem | ||
| 5/15/2024 | Listed for sale | $279,000$320/sqft |
Source: ARMLS #6705458 Report a problem | ||
| 5/14/2024 | Listing removed | $279,000$320/sqft |
Source: ARMLS #6694900 Report a problem | ||
| 4/26/2024 | Listed for sale | $279,000+310.3%$320/sqft |
Source: ARMLS #6694900 Report a problem | ||
| 11/5/2002 | Sold | $68,000+3%$78/sqft |
Source: Public Record Report a problem | ||
| 6/13/2001 | Sold | $66,000+13.8%$76/sqft |
Source: ARMLS #1627236 Report a problem | ||
| 4/23/1999 | Sold | $58,000+12.6%$66/sqft |
Source: Public Record Report a problem | ||
| 7/18/1997 | Sold | $51,500$59/sqft |
Source: Public Record Report a problem | ||
Public tax history
| Year | Property taxes | Tax assessment |
|---|---|---|
| 2025 | $552 +0.1% | $18,710 +3.3% |
| 2024 | $551 -28.9% | $18,120 +153.9% |
| 2023 | $775 +1.6% | $7,136 -37.7% |
| 2022 | $762 +0.1% | $11,460 +10.9% |
| 2021 | $762 +7% | $10,330 +9% |
| 2020 | $712 +4.2% | $9,480 +9% |
| 2019 | $683 | $8,700 +14.8% |
| 2018 | $683 +3.1% | $7,580 +5.9% |
| 2017 | $663 +8.4% | $7,160 +18.9% |
| 2016 | $611 +23.3% | $6,020 +14.4% |
| 2015 | $496 | $5,260 +14.3% |
| 2014 | -- | $4,600 |
| 2013 | -- | $4,600 -19.3% |
| 2012 | -- | $5,700 +10.7% |
| 2011 | -- | $5,150 -34.8% |
| 2010 | -- | $7,900 -9.7% |
| 2009 | -- | $8,750 -12.1% |
| 2008 | -- | $9,950 +38.2% |
| 2007 | -- | $7,200 +38.5% |
| 2006 | -- | $5,200 |
| 2005 | -- | $5,200 +3% |
| 2004 | -- | $5,050 |
| 2003 | -- | $5,050 +12.2% |
| 2002 | -- | $4,500 |
Find assessor info on the county website
Neighborhood: 85207
Nearby homes
- $243,0002 bd1 ba873 sqft145 N 74th St UNIT 212, Mesa, AZ 85207Sold

- $257,5002 bd2 ba975 sqft145 N 74th St UNIT 210, Mesa, AZ 85207Sold
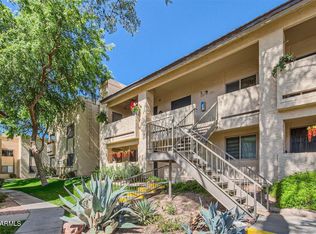
- $255,0002 bd2 ba975 sqft145 N 74th St UNIT 211, Mesa, AZ 85207Sold
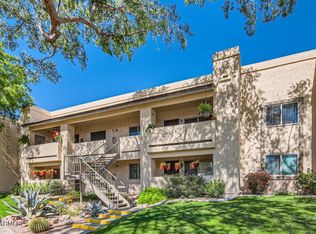
- $206,0002 bd1 ba873 sqft145 N 74th St UNIT 240, Mesa, AZ 85207Sold
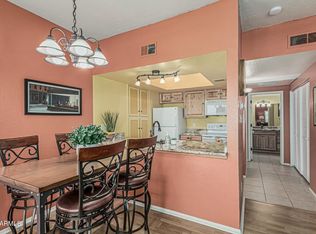
- $245,0002 bd1 ba873 sqft145 N 74th St UNIT 140, Mesa, AZ 85207Sold
- $275,0002 bd2 ba975 sqft145 N 74th St, Mesa, AZ 85207For Sale By Owner
- $264,0002 bd2 ba975 sqft145 N 74th St UNIT 107, Mesa, AZ 85207Sold
- $200,0002 bd2 ba975 sqft145 N 74th St UNIT 207, Mesa, AZ 85207Sold
Nearby schools
GreatSchools rating
- 2/10Salk Elementary SchoolGrades: PK-6Distance: 1.4 mi
- 5/10Fremont Junior High SchoolGrades: 7-8Distance: 1.2 mi
- 7/10Red Mountain High SchoolGrades: 9-12Distance: 1.2 mi
Schools provided by the listing agent
- Elementary: Salk Elementary School
- Middle: Fremont Junior High School
- High: Red Mountain High School
- District: Mesa Unified District
Source: ARMLS. This data may not be complete. We recommend contacting the local school district to confirm school assignments for this home.
Get a cash offer in 3 minutes
Find out how much your home could sell for in as little as 3 minutes with a no-obligation cash offer.
Estimated market value
$251,300
Get a cash offer in 3 minutes
Find out how much your home could sell for in as little as 3 minutes with a no-obligation cash offer.
Estimated market value
$251,300
- Arizona
- Maricopa County
- Mesa
- 85207
- 145 N 74TH Street Unit 112
Nearby cities
Nearby neighborhoods
Nearby zip codes
Other Mesa Topics
