Welcome to 145 N Chatsworth Avenue, a breathtaking architectural masterpiece in the charming community of Larchmont, NY. This extraordinary home is a rare find, blending timeless elegance with modern sophistication.
Step inside through an enclosed glass entryway leading into a grand formal living room with soaring 26-foot ceilings. A stunning 18-foot leaded and stained-glass Palladian window floods the space with natural light, while an original floor-to-ceiling stone fireplace creates a warm and inviting focal point. The tongue and groove, cut and sawn original red oak floors with wood dowels add to the first floor's architectural feat. Entertain in style in the formal dining room, featuring original glass-front and built-in cabinetry and glass French doors, or relax in the first-floor family room—perfect for casual gatherings also beholding a set of glass French doors. A front-facing home office adds practicality to the main level.
At the heart of the home is the exquisite Christopher Peacock kitchen, designed for both beauty and function. Granite countertops, stainless steel appliances, and a sunlit breakfast area open onto an oversized two-tier deck and a lush, private yard—an entertainer’s dream.
Upstairs, a dramatic balcony overlooks the living room, emphasizing the home’s grandeur. The primary suite offers an ensuite bath with an antique vanity, while two additional bedrooms share a beautifully tiled bath with a glass-enclosed shower, tub, and antique vanity. The third floor provides even more space, with two generously sized bedrooms and a hall bath.
Perched high for privacy, this one-of-a-kind residence is perfect for those transitioning from NYC or Brooklyn, as well as creatives seeking an inspiring retreat. The grounds offer mature gardens, a 2-tier deck, and your own gazebo overlooking the neighborhood. Its prime location allows for a walkable lifestyle, just minutes from Murray Avenue School, boutique shops, Farmer's Market, and the train station—providing effortless commutes to Manhattan.
This is more than a home; it’s an experience. Don’t miss this rare opportunity to own a piece of Larchmont’s architectural history.
Sold for $1,760,000
$1,760,000
145 N Chatsworth Avenue, Larchmont, NY 10538
5beds
3,500sqft
Single Family Residence, Residential
Built in 1911
0.25 Acres Lot
$1,908,200 Zestimate®
$503/sqft
$8,292 Estimated rent
Home value
$1,908,200
$1.70M - $2.14M
$8,292/mo
Zestimate® history
Owner options
List your home for rent
$8,292/mo
Rent Zestimate®
Find your next renter with Zillow Rental Manager. Plus, with online applications, you can quickly screen prospective tenants – for free.
$8,292/mo
Rent Zestimate®
Refinance and save
$9,743/mo
Est. payment
Refinancing to a lower rate could help reduce your monthly payments and save thousands over the life of the loan.
$9,743/mo
Est. payment
Explore your selling options
Work with a Zillow partner agent
Leverage their expertise and Zillow's premium Showcase listings to get your home seen by more buyers.
Get startedList with your own agent
Get your home in front of millions of buyers by listing it on Zillow.
Learn how to do itSell it yourself
Take full control of how buyers see your home on Zillow by listing For Sale by Owner (FSBO).
List your homeWhat's special
Lush private yardOversized two-tier deckBeautifully tiled bathEnsuite bathDramatic balconyPrimary suiteAntique vanity
Zillow last checked:
Listing updated:
Listed by:
Linda Filby 914-772-5389,
Compass Greater NY, LLC 914-341-1561
Bought with:
Bradley Brammer, 30BR1005988
Julia B Fee Sothebys Int. Rlty
Source: OneKey® MLS as distributed by MLS GRID,MLS#: 814288
Facts & features
Interior
Bedrooms & bathrooms
- Bedrooms: 5
- Bathrooms: 4
- Full bathrooms: 3
- 1/2 bathrooms: 1
Other
- Description: Stunning enclosed porch entry w/walls-of-windows, Formal living room w/26' ceilings w/dramatic stone fireplace, w/leaded & stained glass Palladian window and original tongue and groove, cut and sawn, red oak floors w/wood dowels, Formal dining room w/glass enclosed built-in shelving, Large family room, Christopher Peacock kitchen w/heated floors w/breakfast area & doors to deck/yard/granite counter tops/stainless appliances/custom cabinets, Powder room w/antique vanity
- Level: First
Other
- Description: Staircase to balcony overlooking the formal living room, Primary bedroom w/ensuite bath w/antique vanity/closets & walk-in-closet + 2 additional closets, Bedroom, Bedroom, Hall bath w/bath and glass encloses shower w/antique vanity
- Level: Second
Other
- Description: Bedroom, Bedroom, Hall bath, Storage
- Level: Third
Other
- Description: Partial w/crawl space, Tiled floor, Laundry, Storage, Utilities, Door to garage and long driveway - enough for 5 vehicles
- Level: Basement
Heating
- Hot Water, Steam
Cooling
- Central Air
Appliances
- Included: Dishwasher, Dryer, Microwave, Oven, Refrigerator, Washer
- Laundry: Washer/Dryer Hookup
Features
- Beamed Ceilings, Cathedral Ceiling(s), Chandelier, Chefs Kitchen, Crown Molding, Eat-in Kitchen, Formal Dining, Granite Counters, Open Kitchen, Recessed Lighting, Storage
- Flooring: Combination, Hardwood
- Basement: Crawl Space,Partial
- Attic: Partial
- Number of fireplaces: 1
- Fireplace features: Living Room, Wood Burning
Interior area
- Total structure area: 3,500
- Total interior livable area: 3,500 sqft
Property
Parking
- Total spaces: 1
- Parking features: Driveway
- Garage spaces: 1
- Has uncovered spaces: Yes
Features
- Levels: Three Or More
- Patio & porch: Deck
Lot
- Size: 0.25 Acres
- Features: Corner Lot
Details
- Additional structures: Gazebo
- Parcel number: 3289001000000140000168
- Special conditions: None
- Other equipment: Irrigation Equipment
Construction
Type & style
- Home type: SingleFamily
- Architectural style: Colonial
- Property subtype: Single Family Residence, Residential
Condition
- Year built: 1911
Utilities & green energy
- Sewer: Public Sewer
- Water: Public
- Utilities for property: Trash Collection Public
Community & HOA
HOA
- Has HOA: No
Location
- Region: Larchmont
Financial & listing details
- Price per square foot: $503/sqft
- Tax assessed value: $1,843,000
- Annual tax amount: $37,502
- Date on market: 2/6/2025
- Cumulative days on market: 14 days
- Listing agreement: Exclusive Right To Sell
- Inclusions: Refrigerator, Range, Dishwasher, Washer, Dryer, Light fixtures
Price history
| Date | Event | Price |
|---|---|---|
| 4/30/2025 | Sold | $1,760,000-1.9%$503/sqft |
Source:  OneKey® MLS as distributed by MLS GRID #814288 Report a problem OneKey® MLS as distributed by MLS GRID #814288 Report a problem | ||
| 2/20/2025 | Pending sale | $1,795,000$513/sqft |
Source: OneKey® MLS as distributed by MLS GRID #814288 Report a problem | ||
| 2/6/2025 | Listed for sale | $1,795,000+220.5%$513/sqft |
Source: OneKey® MLS as distributed by MLS GRID #814288 Report a problem | ||
| 2/24/1997 | Sold | $560,000$160/sqft |
Source: Public Record Report a problem | ||
Public tax history
| Year | Property taxes | Tax assessment |
|---|---|---|
| 2025 | -- | $1,750,000 -5% |
| 2024 | -- | $1,843,000 +5% |
| 2023 | -- | $1,755,000 +8% |
| 2022 | -- | $1,625,000 +7% |
| 2021 | -- | $1,519,000 +3% |
| 2020 | -- | $1,475,000 -4.5% |
| 2019 | -- | $1,544,000 |
| 2018 | -- | $1,544,000 |
| 2017 | -- | $1,544,000 +5% |
| 2016 | -- | $1,470,000 -3.7% |
| 2015 | -- | $1,526,000 +11% |
| 2014 | -- | $1,375,000 -14% |
| 2013 | -- | $1,599,000 +7478.2% |
| 2012 | -- | $21,100 |
| 2011 | -- | $21,100 |
| 2010 | -- | $21,100 |
| 2009 | -- | $21,100 |
| 2008 | -- | $21,100 |
| 2007 | -- | $21,100 |
| 2006 | -- | $21,100 |
| 2005 | -- | $21,100 |
| 2003 | -- | $21,100 |
| 2002 | -- | $21,100 |
| 2001 | -- | $21,100 |
| 2000 | -- | $21,100 +11.1% |
| 1999 | -- | $19,000 |
Find assessor info on the county website
Neighborhood: 10538
Nearby homes
- $1,429,4003 bd2 ba1.9k sqft143 N Chatsworth Ave, Larchmont, NY 10538Off Market
- $1,803,6003 bd3 ba2.4k sqft100 Valley Rd, Larchmont, NY 10538Off Market
- $2,830,6004 bd4 ba3.3k sqft141 N Chatsworth Ave, Larchmont, NY 10538Off Market
- $1,400,0005 bd2 ba2.5k sqft98 Valley Rd, Larchmont, NY 10538Sold
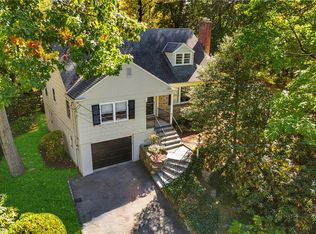
- $1,855,5005 bd4 ba2.4k sqft144 N Chatsworth Ave, Larchmont, NY 10538Sold
- $1,407,0004 bd2 ba1.8k sqft674 Forest Ave, Larchmont, NY 10538Off Market
- $2,013,3003 bd3 ba2.4k sqft142 N Chatsworth Ave, Larchmont, NY 10538Off Market
- $2,355,6004 bd4 ba3k sqft678 Forest Ave, Larchmont, NY 10538Off Market
Nearby schools
GreatSchools rating
- 8/10Murray Avenue SchoolGrades: K-5Distance: 0.1 mi
- 9/10Hommocks SchoolGrades: 6-8Distance: 1.1 mi
- 8/10Mamaroneck High SchoolGrades: 9-12Distance: 1.1 mi
Schools provided by the listing agent
- Elementary: Murray Avenue
- Middle: Hommocks
- High: Mamaroneck High School
Source: OneKey® MLS as distributed by MLS GRID. This data may not be complete. We recommend contacting the local school district to confirm school assignments for this home.
Get a cash offer in 3 minutes
Find out how much your home could sell for in as little as 3 minutes with a no-obligation cash offer.
Estimated market value
$1,908,200
Get a cash offer in 3 minutes
Find out how much your home could sell for in as little as 3 minutes with a no-obligation cash offer.
Estimated market value
$1,908,200
- New York
- Westchester County
- Larchmont
- 10538
- 145 N Chatsworth Avenue
Nearby cities
Nearby zip codes
Other Larchmont Topics
