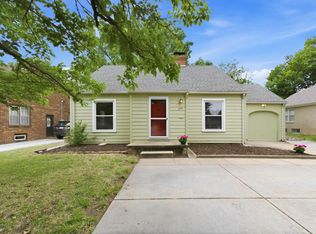
The one you've been waiting for! Charming home in historic Crown Heights. This 2-bed, 1-bath home is nearly all brick and features a detached 2-car garage, plus a new driveway that allows for a 3-point turn to exit onto the street. Enjoy new basement windows, new front and back doors with storm doors, and a new sliding door and front picture window both with UV coating. Experience the historical integrity of this home with wood flooring in the living and bedrooms, new tile in the kitchen, a gas stove, arched doorways, a breakfast nook, and a wet bar in the basement with a butcher block countertop. This well-maintained home has plenty of upgrades, including a new HVAC system within the last 3 years, a new hot water heater within the last 2 years, and a smart thermostat. Enjoy the private back deck and beautifully maintained backyard. Don’t overlook the original mail slot that is still in use, along with other preserved design elements throughout. A must-see!
Sold-co-op w/mbr
Price Unknown
145 N Edgemoor St, Wichita, KS 67208
2beds
1,766sqft
Single Family Onsite Built
Built in 1940
6,534 Square Feet Lot
$204,200 Zestimate®
$--/sqft
$1,307 Estimated rent
Home value
$204,200
$178,000 - $231,000
$1,307/mo
Zestimate® history
Owner options
List your home for rent
$1,307/mo
Rent Zestimate®
Find your next renter with Zillow Rental Manager. Plus, with online applications, you can quickly screen prospective tenants – for free.
$1,307/mo
Rent Zestimate®
Refinance and save
Refinancing to a lower rate could help reduce your monthly payments and save thousands over the life of the loan.
Explore your selling options
Work with a Zillow partner agent
Leverage their expertise and Zillow's premium Showcase listings to get your home seen by more buyers.
Get startedList with your own agent
Get your home in front of millions of buyers by listing it on Zillow.
Learn how to do itSell it yourself
Take full control of how buyers see your home on Zillow by listing For Sale by Owner (FSBO).
List your homeWhat's special
Zillow last checked:
Listing updated:
Listed by:
Cristy Kerbs 316-833-6297,
Reece Nichols South Central Kansas
Bought with:
Tessa Konen, 00241509
Source: SCKMLS as distributed by MLS GRID,MLS#: 641527
Facts & features
Interior
Bedrooms & bathrooms
- Bedrooms: 2
- Bathrooms: 1
- Full bathrooms: 1
Primary bedroom
- Description: Wood
- Level: Main
- Area: 154
- Dimensions: 14x11
Bedroom
- Description: Wood
- Level: Main
- Area: 168
- Dimensions: 14x12
Dining room
- Description: Wood
- Level: Main
- Area: 150
- Dimensions: 10x15
Family room
- Description: Carpet
- Level: Basement
- Area: 416
- Dimensions: 13x32
Kitchen
- Description: Tile
- Level: Main
- Area: 144
- Dimensions: 18x8
Living room
- Description: Wood
- Level: Main
- Area: 224
- Dimensions: 16x14
Heating
- Forced Air, Natural Gas
Cooling
- Central Air
Appliances
- Included: Dishwasher, Disposal, Range
- Laundry: In Basement
Features
- Basement: Finished
- Has fireplace: Yes
- Fireplace features: Living Room, Rec Room/Den, Decorative
Interior area
- Total interior livable area: 1,766 sqft
- Finished area above ground: 1,201
- Finished area below ground: 565
Property
Parking
- Total spaces: 1
- Parking features: Detached
- Garage spaces: 1
Features
- Levels: One
- Stories: 1
Lot
- Size: 6,534 Square Feet
- Features: Standard
Details
- Parcel number: 1262402408019.00
Construction
Type & style
- Home type: SingleFamily
- Architectural style: Tudor
- Property subtype: Single Family Onsite Built
Materials
- Frame w/More than 50% Mas
- Foundation: Partial, No Egress Window(s)
- Roof: Composition
Condition
- Year built: 1940
Utilities & green energy
- Gas: Natural Gas Available
- Utilities for property: Sewer Available, Natural Gas Available, Public
Community & HOA
Community
- Subdivision: CROWN HEIGHTS
HOA
- Has HOA: No
Location
- Region: Wichita
Financial & listing details
- Annual tax amount: $2,298
- Date on market: 7/9/2024
- Cumulative days on market: 10 days
- Ownership: Individual
- Road surface type: Paved
Price history
Price history is unavailable.
Public tax history
Tax history is unavailable.
Neighborhood: Crown Heights
Nearby homes
- $251,7002 bd1 ba1.6k sqft145 N Edgemoor Dr, Wichita, KS 67208Off Market

- $--2 bd2 ba1.3k sqft151 N Edgemoor St, Wichita, KS 67208Sold
- $202,2002 bd1 ba1.6k sqft151 N Edgemoor Dr, Wichita, KS 67208Off Market
- $220,5002 bd1 ba1.6k sqft139 N Edgemoor Dr, Wichita, KS 67208Off Market
- $--2 bd1 ba1.7k sqft157 N Edgemoor St, Wichita, KS 67208Sold
- $216,6002 bd1 ba1.2k sqft157 N Edgemoor Dr, Wichita, KS 67208Off Market
- $200,1002 bd1 ba1.2k sqft133 N Edgemoor Dr, Wichita, KS 67208Off Market
- $261,7003 bd2 ba1.6k sqft144 N Ridgewood Dr, Wichita, KS 67208Off Market
Nearby schools
GreatSchools rating
- 7/10Hyde International Studies and Communications Magnet Elementary SchoolGrades: PK-5Distance: 0.5 mi
- 5/10Robinson Middle SchoolGrades: 6-8Distance: 0.5 mi
- 3/10East High SchoolGrades: 9-12Distance: 2.1 mi
Schools provided by the listing agent
- Elementary: Hyde
- Middle: Robinson
- High: East
Source: SCKMLS as distributed by MLS GRID. This data may not be complete. We recommend contacting the local school district to confirm school assignments for this home.
Sell for more on Zillow
Get a Zillow Showcase℠ listing at no additional cost and you could sell for .
$204,200
2% more
+$4,084
With Zillow Showcase(estimated)
$208,284
Sell for more on Zillow
Get a Zillow Showcase℠ listing at no additional cost and you could sell for .
$204,200
2% more
+$4,084
With Zillow Showcase(estimated)
$208,284
- Kansas
- Sedgwick County
- Wichita
- 67208
- Crown Heights
- 145 N Edgemoor St
