Skip main navigation
Off market
  • $375,700

    145 N Fairfield Dr, Dover, DE 19901

    4beds
    2,112sqft
    Detached
    Built in 1973
    0.34 Acres Lot
    $375,700 Zestimate®
    $178/sqft
    $2,686 Estimated rent

    Home value

    $375,700

    $357,000 - $394,000

    $2,686/mo

    Zestimate® history
    Loading
    Loading...

    Owner options

    List your home for rent

    $2,686/mo

    Rent Zestimate®

    Find your next renter with Zillow Rental Manager. Plus, with online applications, you can quickly screen prospective tenants – for free.

    Learn more

    $2,686/mo

    Rent Zestimate®

    Refinance and save

    $1,726/mo

    Est. payment

    Refinancing to a lower rate could help reduce your monthly payments and save thousands over the life of the loan.

    See today's rates

    $1,726/mo

    Est. payment

    Explore your selling options

    Work with a Zillow partner agent

    Leverage their expertise and Zillow's premium Showcase listings to get your home seen by more buyers.

    Get started

    List with your own agent

    Get your home in front of millions of buyers by listing it on Zillow.

    Learn how to do it

    Sell it yourself

    Take full control of how buyers see your home on Zillow by listing For Sale by Owner (FSBO).

    List your home

    What's special

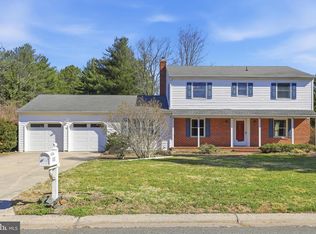
    Home with top-notch space and surroundings on N. Fairfield Dr.! Convenience is 2nd-to-none, since home is walkable to Moores Lake, mins. from Rt. 13 corridor, and merely a few miles from downtown Dover and Dover AFB. Lovely earth-tone colored exterior of almond-color siding, moss-green shutters and collection of red, cream and nutmeg hues of brick blend this 4BRs/2 ~ bath home with its natural setting and offers a warm welcome. Hedges front home, while mature tree beautifully dominates corner of yard promising shade during warm weather. Front door opens to extended traditional center hall colonial. Hardwood staircase in quaint foyer with crown molding takes center stage. To left is LR that makes up full width of home, offering generous space, and thanks to 3 windows, offers its fair share of natural light and rich red accent wall pops against otherwise neutral walls. Room~s large size makes it hands-down winner for entertaining. Handsome hardwood floors, elegant crown molding and natural wood doors echo the earth-tone richness from home~s exterior. Wrap around past coat closet, access to unfinished LL and PR with driftwood style floor, half-wall of beige/cream tile and white vanity, to updated kitchen of cool-tone colors and contemporary vibe! Slate gray cabinets/black wrought iron hardware, Corian countertops, SS black splash and new-trend barnwood floors offer modern-edge look, while suite of Whirlpool SS appliances along with KitchenAid double oven provide all-you-need for everyday living and easy entertaining. Chair rail in lighter dove gray outlines perfect nook for dining area. Just off new neutral kitchen is large and long laundry room that echoes gray kitchen cabinets with its own matching set, roomy pantry, and big closet. There is easy access to both 2-car garage and bound-to-be sought-after sun porch from here. Screened-in porch offers perch for enjoying fresh air and sounds of the season, while offering protection from hot beating sun and potentially pesky flies. Quite spacious, the sun porch currently features hot tub and plenty of extra space for dining. When the weather cooperates, roomy deck juts off side and looks out to flat tree-trimmed backyard. Off foyer is ever-so-elegant hardwood-floored DR with classic brass chandelier, chair rail and 2-tone blue paint. Natural wood double-doors grant access to FR designed for comfort and conversations! Knotty pine wood adorns walls, rich wood built-ins flank double window, natural wood crown molding trims ceiling, natural wood baseboards edge floors, and stretched across almost 1 full wall is angled floor-to-ceiling brick FP with wood-burning stove insert and slate hearth. Nothing is more inviting than a roaring fire and natural wood accents to warm a room! 2nd level of home features 3 secondary BRs with DD natural wood closets, 2 windows, gray paint and hardwood floors, and updated full bath of cherry vanity with matching wall cabinet, tub/shower, and ceramic tile floor. Adjacent to full bath is sizable linen closet. MBR boasts charcoal color carpeting paired with plum paint, white crown molding and DD natural wood closet, as well as its own private bath with barn-style floor, white vanity and all-tile shower. A home that is top in the field on N. Fairfield Dr.!

    This property is off market, which means it's not currently listed for sale or rent on Zillow. This may be different from what's available on other websites or public sources.
    Facts & features

    Interior

    Bedrooms & bathrooms
    • Bedrooms: 4
    • Bathrooms: 3
    • Full bathrooms: 2
    • 1/2 bathrooms: 1
    Heating
    • Forced air
    Cooling
    • Central
    Features
    • Basement: Unfinished
    • Has fireplace: Yes
    Interior area
    • Total interior livable area: 2,112 sqft
    • Finished area below ground: 0

    Property

    Parking
    • Total spaces: 4
    • Parking features: Garage - Attached
    Features
    • Exterior features: Other
    Lot
    • Size: 0.34 Acres
    Details
    • Parcel number: 70008617010700000
    • Special conditions: Standard

    Construction

    Type & style
    • Home type: SingleFamily
    • Architectural style: Colonial
    • Property subtype: Detached
    Condition
    • Year built: 1973

    Community & HOA

    Location
    • Region: Dover

    Financial & listing details

    • Price per square foot: $178/sqft
    • Tax assessed value: $285,000
    • Annual tax amount: $1,622

    Price history

    DateEventPrice
    5/1/2020Sold$259,000$123/sqft
    Source: Public Record Report a problem
    2/12/2020Price change$259,000-7.5%$123/sqft
    Source: Keller Williams Realty #DEKT235664 Report a problem
    1/30/2020Listed for sale$279,900$133/sqft
    Source: Keller Williams Realty #DEKT235664 Report a problem

    Public tax history

    YearProperty taxesTax assessment
    2025$1,622 +2.2%$285,000
    2024$1,586 -12.8%$285,000 +429.7%
    2023$1,819 +5.5%$53,800
    2022$1,724 +1.2%$53,800
    2021$1,703 +2.3%$53,800
    2020$1,665 +3.1%$53,800
    2019$1,615 +2.8%$53,800
    2018$1,572 $53,800 +1.1%
    2017$1,572 +54.3%$53,200
    2016$1,019 +10.3%$53,200
    2015$924 +1.1%$53,200
    2014$914 $53,200
    2012-- $53,200
    2011-- $53,200
    2010-- $53,200 +0.2%
    2009-- $53,100
    2008-- $53,100
    2007-- $53,100
    2005-- $53,100
    2004-- $53,100
    2002-- $53,100
    2001-- $53,100
    2000$908 $53,100
    Find assessor info on the county website

    Neighborhood: Highland Acres

    Nearby schools

    GreatSchools rating
    Schools provided by the listing agent
    • District: CAESAR RODNEY

    Source: The MLS. This data may not be complete. We recommend contacting the local school district to confirm school assignments for this home.

    Get a cash offer in 3 minutes
    Find out how much your home could sell for in as little as 3 minutes with a no-obligation cash offer.
    Estimated market value
    $375,700
    Get a cash offer in 3 minutes
    Find out how much your home could sell for in as little as 3 minutes with a no-obligation cash offer.
    Estimated market value
    $375,700