This beautiful ranch home is located in the very desirable Fostertown area of the Town of Newburgh, just minutes from Rt.9W, I-84, I-87 NYS Thruway with convenient access to the Hudson River waterfront, local shopping, dining, parks, schools, and express train and bus routes. This 3-to-4-bedroom house with 2 ½ bathrooms, sits on 1.4 acres with a large fenced-in backyard. The master bedroom has new carpeting with a large walk-in aromatic cedarwood closet. The master bath has a garden style tub with both water jets and therapeutic air jets. The kitchen has a center island, real slate floor, Thomasville solid cherry hardwood cabinets with custom backsplash and Silestone antibacterial quartz countertops as well as four solar tubes allowing natural lighting. The appliances include a 4 door French door refrigerator, a gas range with convection oven and warming drawer. The microwave also has convection oven, air fry. It has a KitchenAid two drawer dishwasher with independent controls for each drawer. There is central air and a whole house fan. There are hardwood floors throughout the rest of the house. The house has LED lighting with fade dimmer switches throughout. Outside lighting lights up the entire fenced in backyard, almost as bright as daylight. The front load washing machine and dryer have a remote monitor that can be used anywhere in the house to monitor their progress (it even works outside on the deck). The 200-amp electric panel is set up to work with the included portable 15,000-watt generator that will run the entire house, including the central air unit. Also included are books and manuals for the appliances, hot water tank, boiler, generator, complete septic system and some blueprints for the house itself. There is also a small collection of spare parts for the boiler. The owner had his workshop setup in the basement.
Sold for $465,000
$465,000
145 N Fostertown Drive, Newburgh, NY 12550
3beds
1,692sqft
Single Family Residence, Residential
Built in 1972
1.4 Acres Lot
$472,900 Zestimate®
$275/sqft
$3,440 Estimated rent
Home value
$472,900
$435,000 - $515,000
$3,440/mo
Zestimate® history
Owner options
List your home for rent
$3,440/mo
Rent Zestimate®
Find your next renter with Zillow Rental Manager. Plus, with online applications, you can quickly screen prospective tenants – for free.
$3,440/mo
Rent Zestimate®
Refinance and save
$3,273/mo
Est. payment
Refinancing to a lower rate could help reduce your monthly payments and save thousands over the life of the loan.
$3,273/mo
Est. payment
Explore your selling options
Work with a Zillow partner agent
Leverage their expertise and Zillow's premium Showcase listings to get your home seen by more buyers.
Get startedList with your own agent
Get your home in front of millions of buyers by listing it on Zillow.
Learn how to do itSell it yourself
Take full control of how buyers see your home on Zillow by listing For Sale by Owner (FSBO).
List your homeWhat's special
Central airWhole house fanLarge fenced-in backyardSilestone antibacterial quartz countertops
Zillow last checked:
Listing updated:
Listed by:
Frank P Gerbes 845-565-0004,
RE/MAX Benchmark Realty Group 845-565-0004
Bought with:
Lauren C. Racanelli, 10401273580
RE/MAX Benchmark Realty Group
Source: OneKey® MLS as distributed by MLS GRID,MLS#: 941598
Facts & features
Interior
Bedrooms & bathrooms
- Bedrooms: 3
- Bathrooms: 3
- Full bathrooms: 3
Primary bedroom
- Description: New Carpet, Walk-in cedar closet and full updated bath part of Primary suite
- Level: First
Bedroom 1
- Description: Hardwood floors
- Level: First
Bedroom 2
- Description: Hardwood floors with large closet
- Level: First
Primary bathroom
- Description: Part of Primary suite dual sinks, soak tub, shower and dual sinks
- Level: First
Bathroom 1
- Description: updated
- Level: First
Other
- Description: Large unfinished storage room
- Level: Lower
Dining room
- Description: Formal Dining room part of Great room combination
- Level: First
Kitchen
- Description: Updated gourmet kitchen with breakfast island
- Level: First
Laundry
- Description: Laundry/utility/storage part of unfinished basement
- Level: Lower
Lavatory
- Description: updated
- Level: First
Living room
- Description: Part of Great room with access to the deck and rear yard
- Level: First
Office
- Description: Small bedroom used as office
- Level: First
Heating
- Propane
Cooling
- Attic Fan, Central Air
Appliances
- Included: Dishwasher, Dryer, Exhaust Fan, Gas Oven, Gas Range, Microwave, Range, Refrigerator, Stainless Steel Appliance(s), Washer
- Laundry: Washer/Dryer Hookup, Electric Dryer Hookup, In Basement, Washer Hookup
Features
- First Floor Bedroom, First Floor Full Bath, Breakfast Bar, Built-in Features, Cathedral Ceiling(s), Ceiling Fan(s), Chandelier, Chefs Kitchen, Eat-in Kitchen, Entrance Foyer, Formal Dining, High Speed Internet, Kitchen Island, Open Kitchen, Pantry, Primary Bathroom, Master Downstairs, Quartz/Quartzite Counters, Recessed Lighting, Soaking Tub, Stone Counters, Storage, Walk Through Kitchen
- Flooring: Carpet, Ceramic Tile, Hardwood, Tile
- Windows: Bay Window(s), Double Pane Windows, Screens, Skylight(s), Wood Frames
- Basement: Full,Storage Space,Unfinished
- Attic: Full,Scuttle
- Has fireplace: No
Interior area
- Total structure area: 1,692
- Total interior livable area: 1,692 sqft
Property
Parking
- Total spaces: 8
- Parking features: Driveway, Garage, Garage Door Opener, Heated Garage, Oversized, Storage
- Garage spaces: 2
- Has uncovered spaces: Yes
Features
- Levels: One
- Patio & porch: Deck
- Exterior features: Mailbox, Rain Gutters
- Fencing: Back Yard
Lot
- Size: 1.4 Acres
- Features: Back Yard, Corner Lot, Front Yard, Irregular Lot, Near School, Rolling Slope, Stone/Brick Wall
- Residential vegetation: Partially Wooded
Details
- Parcel number: 3346000170000002003.2000000
- Special conditions: None
Construction
Type & style
- Home type: SingleFamily
- Architectural style: Ranch
- Property subtype: Single Family Residence, Residential
Materials
- Vinyl Siding
- Foundation: Concrete Perimeter
Condition
- Actual
- Year built: 1972
- Major remodel year: 1972
Utilities & green energy
- Sewer: Septic Tank
- Utilities for property: Cable Connected, Electricity Connected, Natural Gas Connected, Trash Collection Private, Water Connected
Community & HOA
HOA
- Has HOA: No
Location
- Region: Newburgh
Financial & listing details
- Price per square foot: $275/sqft
- Tax assessed value: $71,900
- Annual tax amount: $7,516
- Date on market: 1/16/2026
- Cumulative days on market: 35 days
- Listing agreement: Exclusive Right To Sell
- Electric utility on property: Yes
Price history
| Date | Event | Price |
|---|---|---|
| 3/19/2026 | Sold | $465,000+3.3%$275/sqft |
Source:  OneKey® MLS as distributed by MLS GRID #941598 Report a problem OneKey® MLS as distributed by MLS GRID #941598 Report a problem | ||
| 2/20/2026 | Pending sale | $450,000$266/sqft |
Source: OneKey® MLS as distributed by MLS GRID #941598 Report a problem | ||
| 1/16/2026 | Listed for sale | $450,000$266/sqft |
Source: OneKey® MLS as distributed by MLS GRID #941598 Report a problem | ||
Public tax history
| Year | Property taxes | Tax assessment |
|---|---|---|
| 2025 | -- | $71,900 |
| 2024 | -- | $71,900 |
| 2023 | -- | $71,900 |
| 2022 | -- | $71,900 |
| 2021 | -- | $71,900 |
| 2020 | -- | $71,900 |
| 2019 | -- | $71,900 |
| 2018 | -- | $71,900 |
| 2017 | $6,753 | $71,900 |
| 2016 | -- | $71,900 |
| 2015 | -- | $71,900 |
| 2014 | -- | $71,900 |
| 2013 | -- | $71,900 |
| 2012 | -- | $71,900 |
| 2011 | -- | $71,900 |
| 2010 | -- | $71,900 |
| 2009 | -- | $71,900 +8.1% |
| 2007 | -- | $66,500 |
| 2006 | -- | $66,500 |
| 2005 | -- | $66,500 |
| 2004 | -- | $66,500 |
| 2002 | -- | $66,500 |
| 2001 | -- | $66,500 +65.8% |
| 2000 | -- | $40,100 |
Find assessor info on the county website
Neighborhood: 12550
Nearby homes
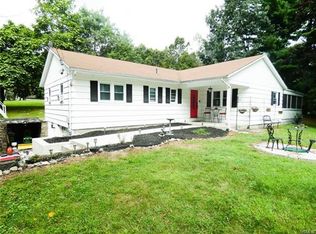
- $432,3003 bd2 ba1.3k sqft139 N Fostertown Dr, Newburgh, NY 12550Off Market
- $522,4003 bd2 ba2.1k sqft11 Revere Rd, Newburgh, NY 12550Off Market
- $20,600-- bd-- ba-- sqftRevere Rd, Newburgh, NY 12550Off Market
- $574,2004 bd3 ba2.4k sqft17 Revere Rd, Newburgh, NY 12550Off Market
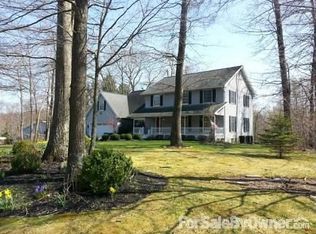
- $588,6004 bd2 ba3k sqft33 Revere Rd, Newburgh, NY 12550Off Market
- $542,6003 bd3 ba2.6k sqft135 N Fostertown Dr, Newburgh, NY 12550Off Market
- $497,2005 bd4 ba4.8k sqft151 N Fostertown Dr, Newburgh, NY 12550Off Market
- $100,0003 bd2 ba2.3k sqft49 Revere Rd, Newburgh, NY 12550Sold
Nearby schools
GreatSchools rating
- 5/10Fostertown Etc Magnet SchoolGrades: K-5Distance: 1 mi
- 5/10Meadow Hill SchoolGrades: K-8Distance: 3.5 mi
- 3/10Newburgh Free Academy Main CampusGrades: 9-12Distance: 4 mi
Schools provided by the listing agent
- Elementary: Fostertown Etc Magnet School
- Middle: Newburgh
- High: Newburgh Free Academy
Source: OneKey® MLS as distributed by MLS GRID. This data may not be complete. We recommend contacting the local school district to confirm school assignments for this home.
Get a cash offer in 3 minutes
Find out how much your home could sell for in as little as 3 minutes with a no-obligation cash offer.
Estimated market value
$472,900
Get a cash offer in 3 minutes
Find out how much your home could sell for in as little as 3 minutes with a no-obligation cash offer.
Estimated market value
$472,900
- New York
- Orange County
- Newburgh
- 12550
- 145 N Fostertown Drive
Nearby cities
Nearby zip codes
Other Newburgh Topics
