Skip main navigation
Sold for $470,000
  • $470,000

    145 N Goodlett St, Memphis, TN 38117

    4beds
    2,472sqft
    Single Family Residence
    Built in 1953
    0.32 Acres Lot
    $465,700 Zestimate®
    $190/sqft
    $2,593 Estimated rent

    Home value

    $465,700

    $433,000 - $498,000

    $2,593/mo

    Zestimate® history
    Loading
    Loading...

    Owner options

    List your home for rent

    $2,593/mo

    Rent Zestimate®

    Find your next renter with Zillow Rental Manager. Plus, with online applications, you can quickly screen prospective tenants – for free.

    Learn more

    $2,593/mo

    Rent Zestimate®

    Refinance and save

    $2,907/mo

    Est. payment

    Refinancing to a lower rate could help reduce your monthly payments and save thousands over the life of the loan.

    See today's rates

    $2,907/mo

    Est. payment

    Explore your selling options

    Work with a Zillow partner agent

    Leverage their expertise and Zillow's premium Showcase listings to get your home seen by more buyers.

    Get started

    List with your own agent

    Get your home in front of millions of buyers by listing it on Zillow.

    Learn how to do it

    Sell it yourself

    Take full control of how buyers see your home on Zillow by listing For Sale by Owner (FSBO).

    List your home

    What's special

    Gated driveway
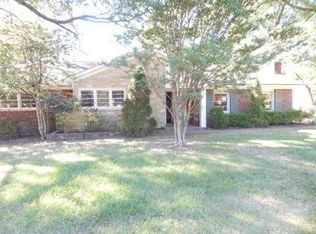
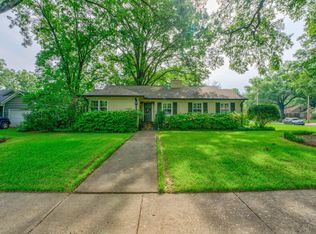
    Start 2025 in your dream home! High-end FULL renovation! Convenient to East Memphis commercial/retail. Easy access to Poplar, Walnut Grove, Summer, and Sam Cooper. This home's features include huge Primary Bedroom with fireplace and double walk-in closets. Second bedroom with private bath could also be used as a second primary BR or in-law quarters. Uniform wood floors throughout. Thoughtfully designed kitchen with appliances (gas cooktop, also wired for electric if desired). Gated Driveway. New items include: Electrical (all wires and main panel), Duct work, Landscape, Gutters, Driveway, Doors, Appliances, Gas Logs (X2), A/C (2021), Furnace (2020), Roof (2022), Water Heater (2023), and MORE! Schedule your private showing now!

    Zillow last checked:

    Listing updated:

    Listed by:

    Chad R Woelke,

    Heritage Homes Co.

    Bought with:

    Chad R Woelke

    Heritage Homes Co.

    Source: MAAR,MLS#: 10177413MLS Logo

    Facts & features

    Interior

    Bedrooms & bathrooms
    • Bedrooms: 4
    • Bathrooms: 4
    • Full bathrooms: 3
    • 1/2 bathrooms: 1
    Primary bedroom
    • Features: Walk-In Closet(s), Fireplace, Built-In Cabinets/Bkcases, Smooth Ceiling, Hardwood Floor
    • Level: First
    • Area: 330
    • Dimensions: 22 x 15
    Bedroom 2
    • Features: Private Full Bath, Smooth Ceiling, Hardwood Floor
    • Level: First
    • Area: 210
    • Dimensions: 15 x 14
    Bedroom 3
    • Features: Walk-In Closet(s), Shared Bath, Hardwood Floor
    • Level: First
    • Area: 204
    • Dimensions: 12 x 17
    Bedroom 4
    • Features: Shared Bath, Smooth Ceiling, Hardwood Floor
    • Level: First
    • Area: 228
    • Dimensions: 12 x 19
    Primary bathroom
    • Features: Separate Shower, Smooth Ceiling, Tile Floor, Full Bath
    Dining room
    • Features: Separate Dining Room
    • Area: 195
    • Dimensions: 15 x 13
    Kitchen
    • Features: Updated/Renovated Kitchen, Eat-in Kitchen, Breakfast Bar, Pantry, Kitchen Island
    • Area: 156
    • Dimensions: 12 x 13
    Living room
    • Features: Separate Living Room
    • Area: 285
    • Dimensions: 15 x 19
    Den
    • Dimensions: 0 x 0
    Heating
    • Central, Natural Gas
    Cooling
    • Central Air, Ceiling Fan(s), 220 Wiring
    Appliances
    • Included: Gas Water Heater, Vent Hood/Exhaust Fan, Range/Oven, Cooktop, Gas Cooktop, Disposal, Dishwasher, Microwave, Refrigerator
    • Laundry: Laundry Room
    Features
    • All Bedrooms Down, 1 or More BR Down, Primary Down, Split Bedroom Plan, Renovated Bathroom, Luxury Primary Bath, Full Bath Down, Half Bath Down, Smooth Ceiling
    • Flooring: Hardwood, Tile
    • Doors: Storm Door(s)
    • Windows: Wood Frames, Window Treatments
    • Attic: Pull Down Stairs
    • Number of fireplaces: 2
    • Fireplace features: Living Room, Primary Bedroom, Gas Starter, Gas Log
    Interior area
    • Total interior livable area: 2,472 sqft

    Property

    Parking
    • Total spaces: 2
    • Parking features: Garage Door Opener, Garage Faces Side, Gated, Gate Clickers
    • Has garage: Yes
    • Covered spaces: 2
    Accessibility
    • Accessibility features: Wheelchair Mobility
    Features
    • Stories: 1
    • Patio & porch: Porch, Covered Patio
    • Pool features: None
    • Fencing: Wood,Wrought Iron,Wood Fence,Iron Fence
    Lot
    • Size: 0.32 Acres
    • Dimensions: 100 x 141
    • Features: Level, Professionally Landscaped, Well Landscaped Grounds
    Details
    • Parcel number: 044124 00008

    Construction

    Type & style
    • Home type: SingleFamily
    • Architectural style: Traditional
    • Property subtype: Single Family Residence
    Materials
    • Brick Veneer, Wood/Composition
    • Foundation: Slab
    • Roof: Composition Shingles
    Condition
    • New construction: No
    • Year built: 1953

    Utilities & green energy

    • Sewer: Public Sewer

    Community & neighborhood

    Security
    • Security features: Smoke Detector(s), Security Gate, Dead Bolt Lock(s), Wrought Iron Security Drs
    Location
    • Region: Memphis
    • Subdivision: Magnolia Hills

    Other

    Other facts
    • Price range: $470K - $470K
    • Listing terms: Conventional,FHA,VA Loan

    Price history

    DateEventPrice
    6/30/2025Sold$470,000-1.1%$190/sqft
    Source: MAAR #10177413 Report a problem
    5/7/2025Pending sale$475,000$192/sqft
    Source: MAAR #10177413 Report a problem
    1/17/2025Price change$475,000-1%$192/sqft
    Source: MAAR #10177413 Report a problem
    10/2/2024Price change$480,000-3.9%$194/sqft
    Source: MAAR #10177413 Report a problem
    9/9/2024Price change$499,500-3.8%$202/sqft
    Source: MAAR #10177413 Report a problem
    8/27/2024Price change$519,500-2.9%$210/sqft
    Source: MAAR #10177413 Report a problem
    7/22/2024Listed for sale$535,000+91.1%$216/sqft
    Source: MAAR #10177413 Report a problem
    5/3/2024Sold$280,000$113/sqft
    Source: MAAR #10168507 Report a problem
    4/25/2024Pending sale$280,000-6.7%$113/sqft
    Source: MAAR #10168507 Report a problem
    3/23/2024Listed for sale$299,999+81.8%$121/sqft
    Source: MAAR #10168507 Report a problem
    1/25/2002Sold$165,000$67/sqft
    Source: Public Record Report a problem

    Public tax history

    YearProperty taxesTax assessment
    2025$4,939 -9%$93,700 +13.7%
    2024$5,425 +8.1%$82,375
    2023$5,018 $82,375
    2022-- $82,375
    2021-- $82,375 +50.3%
    2020$1,752 $54,825
    2019$1,752 -21.1%$54,825
    2018$2,220 -45.1%$54,825
    2017$4,047 +150.6%$54,825 +15.4%
    2016$1,615 -19%$47,500 -28%
    2014$1,993 $65,975 -8.2%
    2013-- $71,875 +15%
    2012-- $62,500
    2011-- $62,500
    2010-- $62,500 -11.2%
    2009-- $70,350 +18.2%
    2008-- $59,525
    2007-- $59,525
    2006-- $59,525
    2005-- $59,525 +28.7%
    2004-- $46,250
    2003-- $46,250
    2002-- $46,250 -26.3%
    2001-- $62,775 +37.8%
    2000-- $45,550

    Find assessor info on the county website

    Neighborhood: East Memphis-Colonial-Yorkshire

    Nearby schools

    GreatSchools rating
    Get pre-qualified for a loan
    At Zillow Home Loans, we can pre-qualify you in as little as 5 minutes with no impact to your credit score.

    An equal housing lender. NMLS #10287.

    Sell for more on Zillow
    Get a Zillow Showcase℠ listing at no additional cost and you could sell for .
    $465,700
    2% more
    +$9,314
    With Zillow Showcase(estimated)
    $475,014