This spacious 4 bedroom, 3 bathroom home offers a versatile den for a home office or formal dining room. The huge primary bedroom features a luxurious walk-in jetted tub and separate shower. Enjoy the open feel of vaulted ceilings and large rooms throughout. The kitchen boasts a convenient pantry, with an additional large pantry in the hall. You'll find plenty of storage space with a huge storage room in the basement, along with a 2nd family room for entertaining. Added convenience and comfort with a stair lift and two thermostats. Located on Mall Drive, near shopping, restaurants, movies, medical, schools, parks, and trails. Don't miss out on this fantastic opportunity!
Sold
Price Unknown
145 N Mall Dr Unit 48, Saint George, UT 84790
4beds
3baths
2,748sqft
Single Family Residence
Built in 2001
3,049 Square Feet Lot
$491,000 Zestimate®
$--/sqft
$2,552 Estimated rent
Home value
$491,000
$466,000 - $516,000
$2,552/mo
Zestimate® history
Owner options
List your home for rent
$2,552/mo
Rent Zestimate®
Find your next renter with Zillow Rental Manager. Plus, with online applications, you can quickly screen prospective tenants – for free.
$2,552/mo
Rent Zestimate®
Refinance and save
$110/mo
Est. payment
Refinancing to a lower rate could help reduce your monthly payments and save thousands over the life of the loan.
$110/mo
Est. payment
Explore your selling options
Work with a Zillow partner agent
Leverage their expertise and Zillow's premium Showcase listings to get your home seen by more buyers.
Get startedList with your own agent
Get your home in front of millions of buyers by listing it on Zillow.
Learn how to do itSell it yourself
Take full control of how buyers see your home on Zillow by listing For Sale by Owner (FSBO).
List your homeWhat's special
Separate showerConvenient pantryVersatile denAdditional large pantryHuge primary bedroomLuxurious walk-in jetted tubVaulted ceilings
Zillow last checked:
Listing updated:
Listed by:
RACHEL C HENDERSON,
HENDERSON REAL ESTATE LLC
Bought with:
BILL FOWLER, 5555165-SA
KW SG KELLER WILLIAMS SUCCESS 2
Source: WCBR,MLS#: 24-253773
Facts & features
Interior
Bedrooms & bathrooms
- Bedrooms: 4
- Bathrooms: 3
Primary bedroom
- Level: Main
Bedroom 2
- Level: Main
Bedroom 3
- Level: Main
Bedroom 4
- Level: Basement
Bathroom
- Level: Main
Bathroom
- Level: Main
Bathroom
- Level: Basement
Dining room
- Level: Main
Family room
- Level: Basement
Kitchen
- Level: Main
Laundry
- Level: Main
Living room
- Level: Main
Office
- Description: OR Formal Dining
- Level: Main
Storage room
- Level: Main
Storage room
- Level: Basement
Heating
- Natural Gas
Cooling
- Central Air
Features
- Has basement: Yes
- Number of fireplaces: 1
Interior area
- Total structure area: 2,748
- Total interior livable area: 2,748 sqft
- Finished area above ground: 1,956
Property
Parking
- Total spaces: 2
- Parking features: Attached, Garage Door Opener
- Attached garage spaces: 2
Accessibility
- Accessibility features: Stair Lift
Features
- Stories: 2
Lot
- Size: 3,049 Square Feet
Details
- Parcel number: SGFOX148
- Zoning description: Residential, PUD
Construction
Type & style
- Home type: SingleFamily
- Property subtype: Single Family Residence
Materials
- Brick
- Roof: Tile
Condition
- Built & Standing
- Year built: 2001
Utilities & green energy
- Water: Culinary
- Utilities for property: Electricity Connected, Natural Gas Connected
Community & HOA
Community
- Subdivision: FOX BOROUGH
HOA
- Has HOA: Yes
- Services included: Common Area Maintenance
- HOA fee: $110 monthly
Location
- Region: Saint George
Financial & listing details
- Tax assessed value: $488,200
- Annual tax amount: $1,934
- Date on market: 8/20/2024
- Cumulative days on market: 102 days
- Listing terms: Conventional,Cash
- Inclusions: Wired for Cable, Window, Double Pane, Window Coverings, Water Softner, Owned, Washer, Walk-in Closet(s), Storm Doors, Sprinkler, Full, Sprinkler, Auto, Refrigerator, Plant Shelves, Patio, Covered, Oven/Range, Freestnd, Outdoor Lighting, Microwave, Landscaped, Full, Jetted Tub, Fenced, Full, Dryer, Disposal, Dishwasher, Ceiling, Vaulted, Ceiling Fan(s), Bath, Sep Tub/Shwr
- Electric utility on property: Yes
- Road surface type: Paved
Price history
| Date | Event | Price |
|---|---|---|
| 12/19/2024 | Sold | -- |
Source: WCBR #24-253773 Report a problem | ||
| 11/30/2024 | Pending sale | $475,000$173/sqft |
Source: WCBR #24-253773 Report a problem | ||
| 11/20/2024 | Price change | $475,000-5%$173/sqft |
Source: WCBR #24-253773 Report a problem | ||
| 10/21/2024 | Price change | $499,900-2.9%$182/sqft |
Source: WCBR #24-253773 Report a problem | ||
| 10/1/2024 | Price change | $514,900-1.9%$187/sqft |
Source: WCBR #24-253773 Report a problem | ||
| 8/20/2024 | Listed for sale | $525,000$191/sqft |
Source: WCBR #24-253773 Report a problem | ||
Public tax history
| Year | Property taxes | Tax assessment |
|---|---|---|
| 2025 | $1,768 -6.2% | $268,510 -3.2% |
| 2024 | $1,885 -2.6% | $277,420 -4% |
| 2023 | $1,935 -8.1% | $289,080 -2.2% |
| 2022 | $2,104 +17.3% | $295,680 +43.1% |
| 2021 | $1,793 +4.3% | $206,690 +10.8% |
| 2020 | $1,719 +7.4% | $186,560 +9.9% |
| 2019 | $1,601 +1.3% | $169,730 +7.9% |
| 2018 | $1,580 -1.8% | $157,300 +1.1% |
| 2017 | $1,610 | $155,595 +13% |
| 2016 | $1,610 -4.7% | $137,665 -5% |
| 2015 | $1,690 | $144,925 -0.7% |
| 2014 | $1,690 +10% | $145,970 +16.3% |
| 2013 | $1,537 +1.6% | $125,510 +9.2% |
| 2012 | $1,512 -7% | $114,895 -6.7% |
| 2011 | $1,627 +11.1% | $123,145 +5.3% |
| 2010 | $1,464 +25.3% | $116,905 -10.7% |
| 2009 | $1,168 -19.9% | $130,935 -19.9% |
| 2008 | $1,459 | $163,495 +6.4% |
| 2006 | -- | $153,695 |
| 2005 | -- | -- |
Find assessor info on the county website
Neighborhood: 84790
Nearby homes
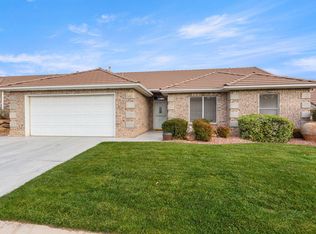
- $--3 bd2 ba1.4k sqft145 N Mall Dr UNIT 35, Saint George, UT 84790Sold
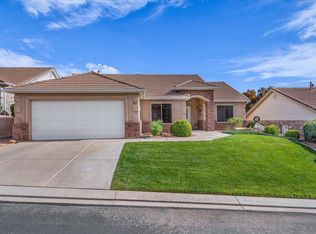
- $435,0003 bd2 ba1.5k sqft145 N Mall Dr UNIT 57, Saint George, UT 84790For Sale
- $--3 bd2 ba1.7k sqft145 N Mall Dr UNIT 33, Saint George, UT 84790Sold

- $--2 bd2 ba1.7k sqft145 N Mall Dr UNIT 68, Saint George, UT 84790Sold

- $--3 bd2 ba1.8k sqft145 N Mall Dr UNIT 52, Saint George, UT 84790Sold
- $413,0003 bd2 ba1.7k sqft145 N Mall Dr UNIT 16, Saint George, UT 84790Off Market
- $401,1003 bd2 ba1.6k sqft145 N Mall Dr UNIT 73, Saint George, UT 84790Off Market
- $435,2003 bd2 ba1.7k sqft145 N Mall Dr UNIT 86, Saint George, UT 84790Off Market
Nearby schools
GreatSchools rating
- 4/10Panorama SchoolGrades: PK-5Distance: 0.4 mi
- 6/10Pine View Middle SchoolGrades: 8-9Distance: 0.4 mi
- 4/10Pine View High SchoolGrades: 10-12Distance: 1.2 mi
Schools provided by the listing agent
- Elementary: Panorama Elementary
- Middle: Pine View Middle
- High: Pine View High
Source: WCBR. This data may not be complete. We recommend contacting the local school district to confirm school assignments for this home.
Sell for more on Zillow
Get a Zillow Showcase℠ listing at no additional cost and you could sell for .
$491,000
2% more
+$9,820
With Zillow Showcase(estimated)
$500,820
Sell for more on Zillow
Get a Zillow Showcase℠ listing at no additional cost and you could sell for .
$491,000
2% more
+$9,820
With Zillow Showcase(estimated)
$500,820
- Utah
- Washington County
- Saint George
- 84790
- 145 N Mall Dr Unit 48
