Skip main navigation
Closed
  • Price Unknown

    145 N Tuscany Drive, Hollister, MO 65672

    3beds
    1,895sqft
    Duplex
    Built in 2011
    -- sqft lot
    $322,500 Zestimate®
    $--/sqft
    $1,678 Estimated rent

    Home value

    $322,500

    $277,000 - $374,000

    $1,678/mo

    Zestimate® history
    Loading
    Loading...

    Owner options

    List your home for rent

    $1,678/mo

    Rent Zestimate®

    Find your next renter with Zillow Rental Manager. Plus, with online applications, you can quickly screen prospective tenants – for free.

    Learn more

    $1,678/mo

    Rent Zestimate®

    Refinance and save

    $620/mo

    Est. payment

    Refinancing to a lower rate could help reduce your monthly payments and save thousands over the life of the loan.

    See today's rates

    $620/mo

    Est. payment

    Explore your selling options

    Work with a Zillow partner agent

    Leverage their expertise and Zillow's premium Showcase listings to get your home seen by more buyers.

    Get started

    List with your own agent

    Get your home in front of millions of buyers by listing it on Zillow.

    Learn how to do it

    Sell it yourself

    Take full control of how buyers see your home on Zillow by listing For Sale by Owner (FSBO).

    List your home

    What's special

    Pantry for additional storageOpen-concept designStriking quartz backsplashStainless steel appliancesTwo spacious bedroomsFormal dining roomRock-accented island
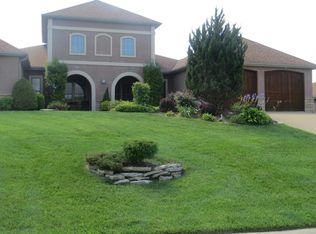
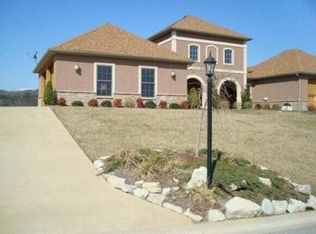
    Stunning Villa in Branson Creek!This beautifully designed two-level villa offers a perfect blend of elegance and functionality. The main floor features two spacious bedrooms and two full baths, while the loft area serves as a versatile third bedroom, creating an open and airy feel in the main living space.The open-concept design includes a formal dining room, formal living room, and a great room with a striking fireplace--ideal for both entertaining and relaxing. A front study/office adds extra flexibility, while the primary suite boasts a large walk-in closet and a luxurious shower. The guest suite is equally impressive with a beautifully tiled shower featuring a rock floor for a spa-like touch.The kitchen features granite countertops, stainless steel appliances, a striking quartz backsplash, a rock-accented island, and a pantry for additional storage. Wide plank hickory wood floors and granite countertops throughout enhance the home's upscale ambiance.Updates include: New hot water heater, new paint, white cabinets in the kitchen, new toilets, new canned lights and new fridge & microwave. The HVAC is 1.5 years old. Fridge is included. Enjoy breathtaking views from the private back deck, and take advantage of the oversized two-car garage, offering plenty of space for a workbench. With a short walk to the community pool, this villa truly has it all.

    Zillow last checked:

    Listing updated:

    Listed by:

    Paulina Najbar 573-855-1888,

    Keller Williams

    Bought with:

    Luke Menard, 2023037690

    Menard Realty Group, LLC

    Source: SOMOMLS as distributed by MLS GRID,MLS#: 60310046MLS Logo

    Facts & features

    Interior

    Bedrooms & bathrooms
    • Bedrooms: 3
    • Bathrooms: 2
    • Full bathrooms: 2
    Rooms
    • Room types: Master Bedroom, Office, Great Room, Living Room
    Heating
    • Heat Pump, Central, Fireplace(s), Electric
    Cooling
    • Central Air, Ceiling Fan(s)
    Appliances
    • Included: Dishwasher, Free-Standing Electric Oven, Microwave, Water Softener Owned, Electric Water Heater, Disposal
    • Laundry: Main Level
    Features
    • Cathedral Ceiling(s), Soaking Tub, Granite Counters, Walk-In Closet(s), Walk-in Shower, High Speed Internet
    • Flooring: Hardwood, Tile
    • Has basement: No
    • Has fireplace: Yes
    • Fireplace features: Gas, Brick, Great Room
    Interior area
    • Total structure area: 1,895
    • Total interior livable area: 1,895 sqft
    • Finished area above ground: 1,895
    • Finished area below ground: 0

    Property

    Parking
    • Total spaces: 2
    • Parking features: Driveway, Private, Paved, Oversized, Garage Faces Front, Garage Door Opener
    • Attached garage spaces: 2
    • Has uncovered spaces: Yes
    Features
    • Levels: One and One Half
    • Stories: 2
    • Patio & porch: Patio, Deck
    • Exterior features: Rain Gutters
    • Has view: Yes
    • View description: City
    Lot
    • Features: Sprinklers In Front, Sprinklers In Rear, Landscaped, Curbs
    Details
    • Parcel number: 178.028000000001.155

    Construction

    Type & style
    • Home type: MultiFamily
    • Property subtype: Duplex
    • Attached to another structure: Yes
    Materials
    • Stone, Stucco
    • Foundation: Crawl Space
    • Roof: Composition
    Condition
    • Year built: 2011

    Utilities & green energy

    • Sewer: Public Sewer
    • Water: Public
    • Utilities for property: Cable Available

    Community & HOA

    Community
    • Subdivision: Branson Creek/Fieldstone
    HOA
    • Services included: Play Area, Walking Trails, Exercise Room, Clubhouse, Trash, Pool, Snow Removal, Maintenance Grounds, Common Area Maintenance
    • HOA fee: $620 quarterly
    Location
    • Region: Hollister

    Financial & listing details

    • Tax assessed value: $193,610
    • Annual tax amount: $1,875
    • Date on market: 11/17/2025
    • Listing terms: Cash,VA Loan,FHA,Conventional
    • Road surface type: Asphalt, Concrete

    Price history

    DateEventPrice
    5/15/2026Sold--
    Source: SOMOMLS as distributed by MLS GRID #60310046 Report a problem
    3/30/2026Pending sale$335,000$177/sqft
    Source: SOMOMLS as distributed by MLS GRID #60310046 Report a problem
    11/17/2025Price change$335,000+1.5%$177/sqft
    Source: SOMOMLS as distributed by MLS GRID #60310046 Report a problem
    2/9/2022Pending sale$329,900$174/sqft
    Source: SOMOMLS as distributed by MLS GRID #60209239 Report a problem
    2/7/2022Listed for sale$329,900$174/sqft
    Source: SOMOMLS as distributed by MLS GRID #60209239 Report a problem

    Public tax history

    YearProperty taxesTax assessment
    2025$2,011 +7.2%$36,790 +5.5%
    2024$1,876 0%$34,880
    2023$1,877 +5.1%$34,880 +3.4%
    2022$1,785 +16.4%$33,730 +12.4%
    2021$1,533 +3.7%$30,007 -4.6%
    2020$1,478 +2.3%$31,460 +12.2%
    2019$1,444 $28,040 +2.6%
    2018$1,444 +0.7%$27,320
    2017$1,434 +0.9%$27,320
    2016$1,422 +1.4%$27,320
    2015$1,402 +0.4%$27,320 -22.6%
    2014$1,396 $35,310
    Find assessor info on the county website

    Neighborhood: 65672

    Nearby schools

    GreatSchools rating
    Schools provided by the listing agent
    • Elementary: Hollister
    • Middle: Hollister
    • High: Hollister

    Source: SOMOMLS as distributed by MLS GRID. This data may not be complete. We recommend contacting the local school district to confirm school assignments for this home.

    Sell for more on Zillow
    Get a Zillow Showcase℠ listing at no additional cost and you could sell for .
    $322,500
    2% more
    +$6,450
    With Zillow Showcase(estimated)
    $328,950