LOCATION, LOCATION, LOCATION. This home offers peace and tranquility from the moment you step in! Nestled in lush tropical landscaping this beautiful custom-built home is the perfect place to begin your Florida lifestyle. Whether you are looking for a vacation home or a full-time residence this 3 bed, 3.5 bath, pool home with 3515 sqft of heated living space is a dream come true! With the cosmopolitan St Amand’s Cir on your doorstep and a 10-minute saunter to the beach this home will certainly not disappoint! As you enter this contemporary home you will be blown away with the 10ft ceilings and large skylights allowing natural light into the spectacular living space of this gorgeous island retreat! The home flows wonderfully from the living rooms to the spacious custom chef’s kitchen from ample cabinetry with pull out drawers, quartz counters, tile backsplash, built in double oven and large center island not to mention wine storage! This turnkey furnished home was designed to perfection with floor to ceiling impact windows and sliders with electronic blinds and screens when needed. The corner sliding glass doors extends the living space to the outdoors which is perfect for entertaining family and friends or just sit back, relax and soak up the Florida sunshine! From the balcony take the steps to the downstairs entertainment area or enjoy the heated saltwater pool. The spacious master suite with subtle integrated lighting and sliders out on the balcony offers ‘His and Her’ separate washrooms, walk-in shower and two walk-in closets. With two additional guest beds both with ensuite bathrooms perfect for visiting friends and family, a spacious utility room and office/den. There is also a bonus room currently being used as a media room but can be easily changed to a 4th bedroom to accommodate any overspill visitors. This stunning home also offers an elevator, a fabulous garage for any budding car enthusiast! With garage doors on each side of the home allowing easy access in and out of the garage. There is enough space for 4 cars, or island toys. There is also an additional storage area too! The covered outdoor space at this home is perfect for enjoying the Florida weather too! Part of the space is currently being used as a gym with extra space for table tennis, or a small pickleball net! With easy access to everything Sarasota has to offer this home is perfect! Whether you fancy a morning coffee on the Circle, an afternoon at the beach, kayak at Ted Sperling Nature Park or take the free trolley ride downtown. The Arts and Culture of Sarasota cannot be beaten; from the National Ballet, the Sarasota Opera House, World class theatre shows, sports, restaurants and endless shopping you will never want to leave! Being of solid construction the home faired well during Helene and Milton.
Sold for $3,621,000
$3,621,000
145 N WASHINGTON DRIVE, SARASOTA, FL 34236
3beds
3,559sqft
Single Family Residence
Built in 2017
10,324 Square Feet Lot
$3,410,000 Zestimate®
$1,017/sqft
$22,606 Estimated rent
Home value
$3,410,000
$3.07M - $3.79M
$22,606/mo
Zestimate® history
Owner options
List your home for rent
$22,606/mo
Rent Zestimate®
Find your next renter with Zillow Rental Manager. Plus, with online applications, you can quickly screen prospective tenants – for free.
$22,606/mo
Rent Zestimate®
Refinance and save
$23,480/mo
Est. payment
Refinancing to a lower rate could help reduce your monthly payments and save thousands over the life of the loan.
$23,480/mo
Est. payment
Explore your selling options
Work with a Zillow partner agent
Leverage their expertise and Zillow's premium Showcase listings to get your home seen by more buyers.
Get startedList with your own agent
Get your home in front of millions of buyers by listing it on Zillow.
Learn how to do itSell it yourself
Take full control of how buyers see your home on Zillow by listing For Sale by Owner (FSBO).
List your homeWhat's special
Pool homeLarge center islandHeated saltwater poolBonus roomAdditional guest bedsQuartz countersHeated living space
Zillow last checked:
Listing updated:
Listed by:
Christine Green 941-914-2463,
COLDWELL BANKER REALTY 941-349-4411
Bought with:
Ann Martin, 0188503
MICHAEL SAUNDERS & COMPANY
Source: Stellar MLS,MLS#: A4630653 Originating MLS: Sarasota - Manatee
Originating MLS: Sarasota - Manatee
Facts & features
Interior
Bedrooms & bathrooms
- Bedrooms: 3
- Bathrooms: 5
- Full bathrooms: 3
- 1/2 bathrooms: 2
Rooms
- Room types: Bonus Room, Great Room, Utility Room
Primary bedroom
- Features: Walk-In Closet(s)
- Level: Second
- Area: 240.24 Square Feet
- Dimensions: 15.6x15.4
Bedroom 2
- Features: Ceiling Fan(s), En Suite Bathroom, Built-in Closet
- Level: Second
- Area: 177.8 Square Feet
- Dimensions: 14x12.7
Bedroom 3
- Features: Ceiling Fan(s), En Suite Bathroom, Built-in Closet
- Level: Second
- Area: 168 Square Feet
- Dimensions: 14x12
Primary bathroom
- Features: Dual Sinks, Shower No Tub, Water Closet/Priv Toilet
- Level: Second
- Area: 95.88 Square Feet
- Dimensions: 10.2x9.4
Bathroom 2
- Features: Built-In Shower Bench, Shower No Tub, Single Vanity
- Level: Second
- Area: 95.88 Square Feet
- Dimensions: 10.2x9.4
Bathroom 3
- Features: Shower No Tub, Single Vanity
- Level: Second
- Area: 27.39 Square Feet
- Dimensions: 8.3x3.3
Balcony porch lanai
- Features: Ceiling Fan(s)
- Level: Second
- Area: 220.8 Square Feet
- Dimensions: 16x13.8
Bonus room
- Features: Ceiling Fan(s), No Closet
- Level: Second
- Area: 304 Square Feet
- Dimensions: 20x15.2
Den
- Level: Second
- Area: 79.18 Square Feet
- Dimensions: 10.7x7.4
Foyer
- Level: Second
- Area: 119.35 Square Feet
- Dimensions: 15.5x7.7
Kitchen
- Features: Breakfast Bar, Pantry, Exhaust Fan
- Level: Second
Living room
- Features: Ceiling Fan(s)
- Level: Second
- Area: 702 Square Feet
- Dimensions: 39x18
Utility room
- Features: Single Vanity
- Level: Second
- Area: 103.7 Square Feet
- Dimensions: 12.2x8.5
Heating
- Electric
Cooling
- Central Air, Humidity Control
Appliances
- Included: Oven, Cooktop, Dishwasher, Disposal, Dryer, Microwave, Range Hood, Refrigerator, Tankless Water Heater, Washer, Wine Refrigerator
- Laundry: Laundry Room
Features
- Ceiling Fan(s), Central Vacuum, Elevator, High Ceilings, Kitchen/Family Room Combo, Open Floorplan, Primary Bedroom Main Floor, Solid Surface Counters, Solid Wood Cabinets, Thermostat, Tray Ceiling(s), Walk-In Closet(s)
- Flooring: Carpet, Ceramic Tile, Epoxy
- Doors: Outdoor Shower, Sliding Doors
- Windows: Skylight(s)
- Has fireplace: No
Interior area
- Total structure area: 7,490
- Total interior livable area: 3,559 sqft
Property
Parking
- Total spaces: 4
- Parking features: Driveway, Garage Door Opener, Garage Faces Side, Ground Level, Oversized, Tandem
- Attached garage spaces: 4
- Has uncovered spaces: Yes
- Details: Garage Dimensions: 37x20
Features
- Levels: Two
- Stories: 2
- Patio & porch: Screened
- Exterior features: Balcony, Outdoor Shower, Private Mailbox, Rain Gutters, Storage
- Has private pool: Yes
- Pool features: Heated, In Ground, Salt Water, Screen Enclosure
- Has view: Yes
- View description: Garden, Pool, Trees/Woods
Lot
- Size: 10,324 Square Feet
- Features: Flood Insurance Required, FloodZone, City Lot
- Residential vegetation: Mature Landscaping, Trees/Landscaped
Details
- Parcel number: 2014040003
- Zoning: RSF2
- Special conditions: None
Construction
Type & style
- Home type: SingleFamily
- Architectural style: Contemporary
- Property subtype: Single Family Residence
Materials
- Block, Stucco
- Foundation: Stem Wall
- Roof: Membrane
Condition
- New construction: No
- Year built: 2017
Details
- Builder name: Grayhawk Custom Homes
Utilities & green energy
- Sewer: Public Sewer
- Water: Public
- Utilities for property: Cable Connected, Electricity Connected, Natural Gas Available, Sewer Connected, Water Connected
Community & HOA
Community
- Pet fee: $0 monthly
- Subdivision: SAINT ARMANDS DIV JOHN RINGLING ESTATES
HOA
- Has HOA: No
Location
- Region: Sarasota
Financial & listing details
- Price per square foot: $1,017/sqft
- Tax assessed value: $3,031,000
- Annual tax amount: $37,156
- Date on market: 12/3/2024
- Cumulative days on market: 75 days
- Listing terms: Cash,Conventional
- Ownership: Fee Simple
- Total actual rent: 0
- Electric utility on property: Yes
- Road surface type: Asphalt
Price history
| Date | Event | Price |
|---|---|---|
| 4/10/2025 | Sold | $3,621,000+365.1%$1,017/sqft |
Source:  Stellar MLS #A4630653 Report a problem Stellar MLS #A4630653 Report a problem | ||
| 7/2/2014 | Sold | $778,500+34.2%$219/sqft |
Source: Public Record Report a problem | ||
| 5/16/2011 | Sold | $580,000+35.5%$163/sqft |
Source: Public Record Report a problem | ||
| 6/14/2000 | Sold | $428,000+58.5%$120/sqft |
Source: Public Record Report a problem | ||
| 6/3/1998 | Sold | $270,000+10.2%$76/sqft |
Source: Public Record Report a problem | ||
| 1/31/1997 | Sold | $245,000-1%$69/sqft |
Source: Public Record Report a problem | ||
| 7/28/1994 | Sold | $247,500$70/sqft |
Source: Public Record Report a problem | ||
Public tax history
| Year | Property taxes | Tax assessment |
|---|---|---|
| 2025 | $39,107 +1.1% | $2,260,374 +10% |
| 2024 | $38,687 +4.1% | $2,054,885 +10% |
| 2023 | $37,157 +12.4% | $1,868,077 +10% |
| 2022 | $33,051 +27.9% | $1,698,252 +10% |
| 2021 | $25,840 +12.8% | $1,543,865 +10% |
| 2020 | $22,908 +6.8% | $1,403,514 +10% |
| 2019 | $21,456 | $1,275,922 +1.4% |
| 2018 | $21,456 +9.4% | $1,258,400 +200% |
| 2017 | $19,608 +80.5% | $419,500 +1% |
| 2016 | $10,863 | $415,400 -34.3% |
| 2015 | $10,863 | $631,800 +35.7% |
| 2014 | $10,863 +31.8% | $465,500 |
| 2013 | $8,244 +7.3% | $465,500 +5.3% |
| 2012 | $7,680 +14.7% | $442,200 +3.4% |
| 2011 | $6,698 +0.1% | $427,831 +1.5% |
| 2010 | $6,690 +9.9% | $421,508 +2.7% |
| 2009 | $6,087 | $410,426 +0.1% |
| 2008 | $6,087 -1.3% | $410,016 +3% |
| 2007 | $6,167 | $398,074 +2.5% |
| 2006 | -- | $388,365 +3% |
| 2005 | -- | $377,053 +3% |
| 2004 | $6,289 -1.3% | $366,071 +1.9% |
| 2003 | $6,375 +2.3% | $359,245 +2.4% |
| 2002 | $6,233 +6.8% | $350,825 +1.6% |
| 2001 | $5,838 +19.2% | $345,300 +19.4% |
| 2000 | $4,899 | $289,200 |
Find assessor info on the county website
Neighborhood: St. Armands
Nearby homes
- $1,874,6003 bd2 ba2k sqft133 N Washington Dr, Sarasota, FL 34236Off Market
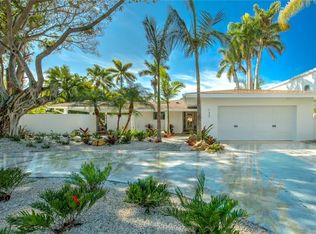
- $4,280,2003 bd4 ba4.9k sqft157 N Washington Dr, Sarasota, FL 34236Off Market
- $1,415,0002 bd2 ba1.4k sqft146 N Adams Dr, Sarasota, FL 34236Off Market
- $1,147,9002 bd2 ba1k sqft158 N Adams Dr, Sarasota, FL 34236Off Market
- $1,043,1000.315 Acres201 N Washington Dr, Sarasota, FL 34236Off Market
- $1,825,0003 bd3 ba2.2k sqft117 N Washington Dr, Sarasota, FL 34236Sold
- $1,500,0003 bd2 ba1.8k sqft130 N Adams Dr, Sarasota, FL 34236For Sale
- $4,750,0003 bd4 ba2.9k sqft162 N Washington Dr, Sarasota, FL 34236Sold
Nearby schools
GreatSchools rating
- 10/10Southside Elementary SchoolGrades: K-5Distance: 2.9 mi
- 5/10Booker Middle SchoolGrades: 6-8Distance: 4.5 mi
- 3/10Booker High SchoolGrades: 9-12Distance: 3.8 mi
Schools provided by the listing agent
- Elementary: Southside Elementary
- Middle: Booker Middle
- High: Sarasota High
Source: Stellar MLS. This data may not be complete. We recommend contacting the local school district to confirm school assignments for this home.
Get a cash offer in 3 minutes
Find out how much your home could sell for in as little as 3 minutes with a no-obligation cash offer.
Estimated market value
$3,410,000
Get a cash offer in 3 minutes
Find out how much your home could sell for in as little as 3 minutes with a no-obligation cash offer.
Estimated market value
$3,410,000
- Florida
- Sarasota County
- Sarasota
- 34236
- St. Armands
- 145 N WASHINGTON DRIVE
Nearby cities
Nearby neighborhoods
Nearby zip codes
Other Sarasota Topics
