Skip main navigation
Sold-co-op w/mbr
  • $368,800

    145 N Westfield St, Wichita, KS 67212

    3beds
    3,476sqft
    Single Family Onsite Built
    Built in 1968
    0.34 Acres Lot
    $368,800 Zestimate®
    $106/sqft
    $2,153 Estimated rent

    Home value

    $368,800

    $328,000 - $413,000

    $2,153/mo

    Zestimate® history
    Loading
    Loading...

    Owner options

    List your home for rent

    $2,153/mo

    Rent Zestimate®

    Find your next renter with Zillow Rental Manager. Plus, with online applications, you can quickly screen prospective tenants – for free.

    Learn more

    $2,153/mo

    Rent Zestimate®

    Refinance and save

    $1,931/mo

    Est. payment

    Refinancing to a lower rate could help reduce your monthly payments and save thousands over the life of the loan.

    See today's rates

    $1,931/mo

    Est. payment

    Explore your selling options

    Work with a Zillow partner agent

    Leverage their expertise and Zillow's premium Showcase listings to get your home seen by more buyers.

    Get started

    List with your own agent

    Get your home in front of millions of buyers by listing it on Zillow.

    Learn how to do it

    Sell it yourself

    Take full control of how buyers see your home on Zillow by listing For Sale by Owner (FSBO).

    List your home

    What's special

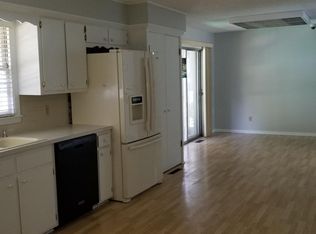
    Amazing Rolling Hills Golf Course Lot and View! Private, shady treed lot with gorgeous sunset views. This one owner, two story home has so much charm and character. The lot is strategically located for a nice golf course view yet recessed for privacy and off the main thoroughfare. Seller has just installed Luxury Vinyl Tile flooring in kitchen and breakfast eating area. Also, seller has installed a nice stainless steel appliance package. This includes a brand new refrigerator, oven/range, microwave and dishwasher. The basement floors and walls will also be painted in the new few weeks. Recently updated with neutral carpet, interior paint and a 2 year old roof. Circle drive, balconies and grand entry staircase set this home apart. Huge main floor rooms include a double door office, 20 x 13 main floor living room, 23 x 12 kitchen/informal dining, formal dining and large 19 x 13 family room with picturesque scenery and 1/2 bath. The upper level features a spacious 20 x 16 master bedroom suite complete with his and her closets, separate vanity seating with long counter and a newly remodeled custom tile shower, tiled floors, double vanity sinks, new hardware, faucets and mirrors. Master suite is gigantic and has a nice balcony with amazing golf course views perfect for enjoying your morning coffee. Also on the second level, you'll find two more large bedrooms with built-in desks and a full bathroom with tub and shower. Front bedroom has a nice balcony with front views of home. Enjoy the large built-in shelves, storage and linen closet. Main floor living room or family room could be converted into a master suites and a main floor laundry could be added if so desired. A curved wall stairway leads you to the lower level recreation room measuring 35 x 12. It is partially finished; ready to utilize this space yet also ready for you to further complete how you like. Adjacent to this room is a large utility room with laundry. Lovely landscaping, mature trees, sprinkler system and well. Relax on the patio courtyard complete with gas line hookup for gas grill. Check out all the amenities of living on the golf course.

    This property is off market, which means it's not currently listed for sale or rent on Zillow. This may be different from what's available on other websites or public sources.

    Zillow last checked:

    Listing updated:

    Listed by:

    Alissa Unruh CELL:316-650-1978,

    J.P. Weigand & Sons

    Bought with:

    Matt Birch, 00230085

    Source: SCKMLS as distributed by MLS GRID,MLS#: 563068

    Facts & features

    Interior

    Bedrooms & bathrooms
    • Bedrooms: 3
    • Bathrooms: 3
    • Full bathrooms: 2
    • 1/2 bathrooms: 1
    Primary bedroom
    • Description: Carpet
    • Level: Upper
    • Area: 294
    • Dimensions: 21x14
    Bedroom
    • Description: Carpet
    • Level: Upper
    • Area: 169
    • Dimensions: 13x13
    Bedroom
    • Description: Carpet
    • Level: Upper
    • Area: 165.1
    • Dimensions: 13x12.7
    Dining room
    • Description: Carpet
    • Level: Main
    • Area: 137.86
    • Dimensions: 12.2x11.3
    Family room
    • Description: Carpet
    • Level: Main
    • Area: 254.8
    • Dimensions: 19.6x13
    Kitchen
    • Description: Carpet
    • Level: Main
    • Area: 280.6
    • Dimensions: 23x12.2
    Living room
    • Description: Carpet
    • Level: Main
    • Area: 269.28
    • Dimensions: 20.4x13.2
    Office
    • Description: Carpet
    • Level: Main
    • Area: 180.18
    • Dimensions: 14.3x12.6
    Heating
    • Forced Air, Natural Gas
    Cooling
    • Central Air, Electric
    Appliances
    • Included: Dishwasher, Disposal, Microwave, Refrigerator, Range, Humidifier
    • Laundry: In Basement, 220 equipment
    Features
    • Ceiling Fan(s)
    • Doors: Storm Door(s)
    • Windows: Window Coverings-All, Storm Window(s)
    • Basement: Finished
    • Number of fireplaces: 1
    • Fireplace features: One, Family Room, Wood Burning, Gas Starter, Glass Doors
    Interior area
    • Total interior livable area: 3,476 sqft
    • Finished area above ground: 2,850
    • Finished area below ground: 626

    Property

    Parking
    • Total spaces: 2
    • Parking features: RV Access/Parking, Attached, Garage Door Opener, Oversized, Side Load
    • Garage spaces: 2
    Features
    • Levels: Two
    • Stories: 2
    • Patio & porch: Patio, Covered, Deck
    • Exterior features: Balcony, Gas Grill, Guttering - ALL, Irrigation Pump, Irrigation Well, Sprinkler System
    • Pool features: Community
    Lot
    • Size: 0.34 Acres
    • Features: On Golf Course, Wooded
    Details
    • Parcel number: 201731342004202006.00

    Construction

    Type & style
    • Home type: SingleFamily
    • Architectural style: Traditional
    • Property subtype: Single Family Onsite Built
    Materials
    • Frame w/Less than 50% Mas, Brick
    • Foundation: Full, No Egress Window(s)
    • Roof: Composition
    Condition
    • Year built: 1968

    Utilities & green energy

    • Gas: Natural Gas Available
    • Water: Private
    • Utilities for property: Sewer Available, Natural Gas Available

    Community & HOA

    Community
    • Features: Clubhouse, Golf, Greenbelt, Lake, Add’l Dues May Apply
    • Subdivision: ROLLING HILLS COUNTRY CLUB ESTATES
    HOA
    • Has HOA: No
    Location
    • Region: Wichita

    Financial & listing details

    • Price per square foot: $106/sqft
    • Annual tax amount: $3,886
    • Date on market: 9/21/2023
    • Cumulative days on market: 292 days
    • Ownership: Individual
    • Road surface type: Paved

    Price history

    Price history is unavailable.

    Public tax history

    Tax history is unavailable.

    Neighborhood: Westlink

    Nearby schools

    GreatSchools rating
    Schools provided by the listing agent
    • Elementary: Peterson
    • Middle: Wilbur
    • High: Northwest

    Source: SCKMLS as distributed by MLS GRID. This data may not be complete. We recommend contacting the local school district to confirm school assignments for this home.

    Get pre-qualified for a loan
    At Zillow Home Loans, we can pre-qualify you in as little as 5 minutes with no impact to your credit score.

    An equal housing lender. NMLS #10287.

    Sell for more on Zillow
    Get a Zillow Showcase℠ listing at no additional cost and you could sell for .
    $368,800
    2% more
    +$7,376
    With Zillow Showcase(estimated)
    $376,176
