Complete the remodel for instant equity! Larger than it appears, this home has immense potential nestled on a quiet, dead-end, street surrounded by trees. Put the finishing touches on the new kitchen featuring new stylish cabinetry, tile backsplash, appliances, and a quartz countertop. Add plumbing fixtures to have beautifully tiled bathrooms. New flooring is already installed. This is not a property that is in foreclosure. It is a bank owned property that will convey with clear & marketable title. Offered As-Is. Rehab financing available!
Sold for $189,000
$189,000
145 N Wylam St, Frackville, PA 17931
3beds
2,112sqft
Single Family Residence
Built in 1959
1.22 Acres Lot
$190,900 Zestimate®
$89/sqft
$2,011 Estimated rent
Home value
$190,900
$153,000 - $239,000
$2,011/mo
Zestimate® history
Owner options
List your home for rent
$2,011/mo
Rent Zestimate®
Find your next renter with Zillow Rental Manager. Plus, with online applications, you can quickly screen prospective tenants – for free.
$2,011/mo
Rent Zestimate®
Refinance and save
$1,318/mo
Est. payment
Refinancing to a lower rate could help reduce your monthly payments and save thousands over the life of the loan.
$1,318/mo
Est. payment
Explore your selling options
Work with a Zillow partner agent
Leverage their expertise and Zillow's premium Showcase listings to get your home seen by more buyers.
Get startedList with your own agent
Get your home in front of millions of buyers by listing it on Zillow.
Learn how to do itSell it yourself
Take full control of how buyers see your home on Zillow by listing For Sale by Owner (FSBO).
List your homeWhat's special
Surrounded by treesNew stylish cabinetryQuartz countertopTile backsplashNew flooring
Zillow last checked:
Listing updated:
Listed by:
Mark Rebert 717-742-0778,
Berkshire Hathaway HomeServices Homesale Realty
Bought with:
Laura Behler
Mullen Realty Associates
Source: Bright MLS,MLS#: PASK2024430
Facts & features
Interior
Bedrooms & bathrooms
- Bedrooms: 3
- Bathrooms: 4
- Full bathrooms: 4
- Main level bathrooms: 4
- Main level bedrooms: 3
Rooms
- Room types: Living Room, Dining Room, Bedroom 2, Bedroom 3, Kitchen, Family Room, Primary Bathroom, Full Bath
Bedroom 2
- Features: Flooring - Carpet
- Level: Main
- Area: 143 Square Feet
- Dimensions: 13 X 11
Bedroom 3
- Features: Flooring - Carpet
- Level: Main
- Area: 120 Square Feet
- Dimensions: 10 X 12
Primary bathroom
- Features: Attached Bathroom, Flooring - Carpet
- Level: Main
- Area: 225 Square Feet
- Dimensions: 15 X 15
Primary bathroom
- Features: Bathroom - Stall Shower, Flooring - Ceramic Tile
- Level: Main
- Area: 77 Square Feet
- Dimensions: 7 X 11
Dining room
- Features: Chair Rail, Dining Area, Flooring - Luxury Vinyl Plank, Living/Dining Room Combo
- Level: Main
- Area: 192 Square Feet
- Dimensions: 16 X 12
Family room
- Features: Fireplace - Wood Burning, Flooring - Carpet, Flooring - Luxury Vinyl Plank
- Level: Main
- Area: 580 Square Feet
- Dimensions: 29 X 20
Other
- Features: Bathroom - Tub Shower, Flooring - Ceramic Tile
- Level: Main
- Area: 42 Square Feet
- Dimensions: 7 X 6
Other
- Features: Bathroom - Stall Shower, Double Sink, Flooring - Ceramic Tile
- Level: Main
- Area: 77 Square Feet
- Dimensions: 7 X 11
Other
- Features: Bathroom - Tub Shower, Flooring - Ceramic Tile
- Level: Main
- Area: 60 Square Feet
- Dimensions: 10 X 6
Kitchen
- Features: Breakfast Bar, Countertop(s) - Quartz, Flooring - Luxury Vinyl Plank, Eat-in Kitchen, Kitchen - Electric Cooking, Lighting - LED, Recessed Lighting
- Level: Main
- Area: 182 Square Feet
- Dimensions: 13 X 14
Living room
- Features: Chair Rail, Flooring - HardWood, Living/Dining Room Combo
- Level: Main
- Area: 320 Square Feet
- Dimensions: 16 X 20
Heating
- None
Cooling
- None
Appliances
- Included: Cooktop, Dishwasher, Double Oven, Oven, Stainless Steel Appliance(s)
- Laundry: Lower Level
Features
- Bathroom - Tub Shower, Bathroom - Walk-In Shower, Breakfast Area, Combination Dining/Living, Dining Area, Entry Level Bedroom, Eat-in Kitchen, Kitchen Island, Primary Bath(s), Recessed Lighting, Upgraded Countertops
- Flooring: Carpet, Ceramic Tile, Hardwood, Luxury Vinyl, Wood
- Windows: Double Pane Windows
- Basement: Full,Garage Access,Interior Entry,Walk-Out Access
- Number of fireplaces: 1
- Fireplace features: Stone
Interior area
- Total structure area: 3,789
- Total interior livable area: 2,112 sqft
- Finished area above ground: 2,112
Property
Parking
- Total spaces: 5
- Parking features: Storage, Built In, Garage Faces Front, Inside Entrance, Gravel, Attached, Driveway, Off Street, On Street
- Attached garage spaces: 1
- Uncovered spaces: 4
- Details: Garage Sqft: 435
Accessibility
- Accessibility features: None
Features
- Levels: One
- Stories: 1
- Patio & porch: Deck, Porch
- Pool features: None
Lot
- Size: 1.22 Acres
Details
- Additional structures: Above Grade
- Parcel number: 36110020
- Zoning: R3
- Zoning description: Mult-Family Residential District
- Special conditions: Real Estate Owned
Construction
Type & style
- Home type: SingleFamily
- Architectural style: Raised Ranch/Rambler
- Property subtype: Single Family Residence
Materials
- Stick Built, Vinyl Siding
- Foundation: Block
Condition
- Below Average,Fixer
- New construction: No
- Year built: 1959
Utilities & green energy
- Electric: 200+ Amp Service
- Sewer: Public Sewer
- Water: Well
Community & HOA
Community
- Subdivision: None Available
HOA
- Has HOA: No
Location
- Region: Frackville
- Municipality: WEST MAHANOY TWP
Financial & listing details
- Price per square foot: $89/sqft
- Tax assessed value: $194,700
- Annual tax amount: $5,034
- Date on market: 11/10/2025
- Listing agreement: Exclusive Right To Sell
- Listing terms: Bank Portfolio,Cash,FHA 203(k),Seller Financing
- Inclusions: All Remaining Personal Property, Construction Materials, And Debris At Time Of Settlement.
- Ownership: Fee Simple
- Road surface type: Gravel
Price history
| Date | Event | Price |
|---|---|---|
| 6/8/2026 | Sold | $189,000+5.6%$89/sqft |
Source:  Bright MLS #PASK2024430 Report a problem Bright MLS #PASK2024430 Report a problem | ||
| 3/22/2026 | Price change | $179,000-10.1%$85/sqft |
Source:  Berkshire Hathaway HomeServices Homesale Realty #PASK2024430 Report a problem Berkshire Hathaway HomeServices Homesale Realty #PASK2024430 Report a problem | ||
| 2/13/2026 | Listed for sale | $199,000+160.1%$94/sqft |
Source: Berkshire Hathaway HomeServices Homesale Realty #PASK2024430 Report a problem | ||
| 1/7/2026 | Sold | $76,500-64.4%$36/sqft |
Source: Public Record Report a problem | ||
| 1/3/2026 | Pending sale | $215,000-4.4%$102/sqft |
Source: Berkshire Hathaway HomeServices Homesale Realty #PASK2024430 Report a problem | ||
| 12/5/2025 | Listing removed | $225,000$107/sqft |
Source: Berkshire Hathaway HomeServices Homesale Realty #PASK2024430 Report a problem | ||
| 12/1/2025 | Listed for sale | $225,000-40%$107/sqft |
Source: Berkshire Hathaway HomeServices Homesale Realty #PASK2024430 Report a problem | ||
| 3/7/2024 | Listing removed | -- |
Source: Bright MLS #PASK2014142 Report a problem | ||
| 3/5/2024 | Listed for sale | $375,000+143.2%$178/sqft |
Source: Bright MLS #PASK2014142 Report a problem | ||
| 8/23/2023 | Sold | $154,200+10.5%$73/sqft |
Source: Bright MLS #PASK2010908 Report a problem | ||
| 8/14/2023 | Pending sale | $139,500$66/sqft |
Source: Berkshire Hathaway HomeServices Homesale Realty #PASK2010908 Report a problem | ||
| 6/12/2023 | Listed for sale | $139,500+11033.3%$66/sqft |
Source: Berkshire Hathaway HomeServices Homesale Realty #PASK2010908 Report a problem | ||
| 11/4/2019 | Sold | $1,253-99.2%$1/sqft |
Source: Public Record Report a problem | ||
| 2/3/2018 | Listing removed | $165,000$78/sqft |
Source: Aggressive Realty & Rentals, LLC #17-5318 Report a problem | ||
| 10/5/2017 | Listed for sale | $165,000+13.8%$78/sqft |
Source: Aggressive Realty & Rentals, LLC #17-5318 Report a problem | ||
| 4/17/2012 | Sold | $145,000$69/sqft |
Source: Public Record Report a problem | ||
Public tax history
| Year | Property taxes | Tax assessment |
|---|---|---|
| 2023 | $5,372 -0.7% | $67,570 |
| 2022 | $5,413 +0.8% | $67,570 |
| 2021 | $5,372 -0.8% | $67,570 |
| 2020 | $5,413 +246.3% | $67,570 |
| 2019 | $1,563 -70.9% | $67,570 |
| 2018 | $5,372 | $67,570 |
| 2017 | -- | $67,570 |
| 2015 | -- | $67,570 +40.8% |
| 2011 | -- | $47,990 |
| 2010 | -- | $47,990 |
| 2009 | -- | $47,990 |
| 2007 | -- | $47,990 |
| 2004 | -- | $47,990 |
Find assessor info on the county website
Neighborhood: Altamont
Nearby homes
- $281,5003 bd1 ba2k sqft330 E Pine St, Frackville, PA 17931Off Market
- $177,4003 bd1 ba1k sqft126 N Spencer St, Frackville, PA 17931Off Market
- $240,6003 bd1 ba1.9k sqft112 N Spencer St, Frackville, PA 17931Off Market
- $205,3002 bd1 ba1.8k sqft106 N Spencer St, Frackville, PA 17931Off Market
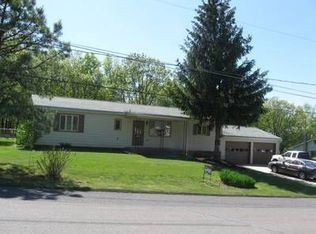
- $147,4003 bd1 ba1.1k sqft124 N Wylam St, Frackville, PA 17931Off Market
- $6,300-- bd-- ba-- sqftW Wylam St, Frackville, PA 17931Off Market
- $258,9003 bd1 ba2.4k sqft190 N Spencer St, Frackville, PA 17931Off Market
- $174,5003 bd1 ba1.1k sqft320 E Pine St, Frackville, PA 17931Off Market
Nearby schools
GreatSchools rating
- 3/10Shenandoah Valley El SchoolGrades: PK-6Distance: 2.3 mi
- 3/10Shenandoah Valley Junior-Senior High SchoolGrades: 7-12Distance: 2.3 mi
Schools provided by the listing agent
- Elementary: Shenandoah Valley
- Middle: Shenandoah Valley Junior-senior
- High: Shenandoah Valley Junior-senior
- District: Shenandoah Valley
Source: Bright MLS. This data may not be complete. We recommend contacting the local school district to confirm school assignments for this home.


Get pre-qualified for a loan
At Zillow Home Loans, we can pre-qualify you in as little as 5 minutes with no impact to your credit score.An equal housing lender. NMLS #10287.
Sell for more on Zillow
Get a Zillow Showcase℠ listing at no additional cost and you could sell for .
$190,900
2% more
+$3,818
With Zillow Showcase(estimated)
$194,718
- Pennsylvania
- Schuylkill County
- Frackville
- 17931
- Altamont
- 145 N Wylam St
Nearby cities
Nearby neighborhoods
Nearby zip codes
Other Frackville Topics
