Discover modern coastal living in this newly constructed 4-bedroom, 2.5-bathroom piling home. With a spacious 1518 square feet, this residence is ideal for both luxury and functionality. Step into the open floor plan where the living, dining, and kitchen areas blend seamlessly. The living room, adorned with a vaulted ceiling, exudes sophistication and airiness. The kitchen features a convenient island, granite countertops, soft-close cabinets and modern appliances. The master bedroom, situated on one side of the living area, offers a tranquil sanctuary with a trey ceiling, spacious walk-in closet and a master bath equipped with double vanities and walk-in tiled shower. The remaining three bedrooms and another well-appointed bath are situated on the opposite side of the living area, ensuring privacy and convenience for all residents. A separate laundry room adds to the practicality of this home. Outdoors, this residence shines beautifully accented with durable Hardie board siding ensuring both longevity and coastal charm, an expansive covered front porch providing the perfect spot to enjoy the coastal breeze and a screened back porch for private outdoor relaxation. Underneath the home is a convenient hot and cold shower supplying a refreshing rinse after beach outings. There is also spacious storage for your beach toys, yard tools, outdoor living space and covered parking. Located on NE 20th Street, this home offers a very desirable location, with easy access to the beach via the 20th Street walk-over nature trail. Imagine the convenience of reaching the beach without having to pack your vehicle and securing a parking space. This home perfectly marries modern elegance with coastal convenience, creating a haven you'll love to call home. Don't miss the opportunity to own this brand-new coastal gem. Schedule a showing today and embrace the coastal lifestyle you've always desired!
Sold for $670,000
$670,000
145 NE 20th Street, Oak Island, NC 28465
4beds
1,524sqft
Single Family Residence
Built in 2023
6,534 Square Feet Lot
$679,500 Zestimate®
$440/sqft
$2,588 Estimated rent
Home value
$679,500
$639,000 - $720,000
$2,588/mo
Zestimate® history
Owner options
List your home for rent
$2,588/mo
Rent Zestimate®
Find your next renter with Zillow Rental Manager. Plus, with online applications, you can quickly screen prospective tenants – for free.
$2,588/mo
Rent Zestimate®
Refinance and save
$3,925/mo
Est. payment
Refinancing to a lower rate could help reduce your monthly payments and save thousands over the life of the loan.
$3,925/mo
Est. payment
Explore your selling options
Work with a Zillow partner agent
Leverage their expertise and Zillow's premium Showcase listings to get your home seen by more buyers.
Get startedList with your own agent
Get your home in front of millions of buyers by listing it on Zillow.
Learn how to do itSell it yourself
Take full control of how buyers see your home on Zillow by listing For Sale by Owner (FSBO).
List your homeWhat's special
Zillow last checked:
Listing updated:
Listed by:
Advantage Team 910-933-6223,
Southern Realty Advantage LLC,
Charlene B Cole 336-971-8398,
Southern Realty Advantage LLC
Bought with:
Georgia T Sawyer, 249453
Century 21 Collective
Source: Hive MLS,MLS#: 100408942 Originating MLS: Brunswick County Association of Realtors
Originating MLS: Brunswick County Association of RealtorsFacts & features
Interior
Bedrooms & bathrooms
- Bedrooms: 4
- Bathrooms: 3
- Full bathrooms: 2
- 1/2 bathrooms: 1
Primary bedroom
- Level: Primary Living Area
Dining room
- Features: Combination
Heating
- Heat Pump, Electric
Cooling
- Central Air, Heat Pump
Appliances
- Included: Electric Oven, Built-In Microwave, Refrigerator, Disposal, Dishwasher
- Laundry: Dryer Hookup, Washer Hookup
Features
- Walk-in Closet(s), Vaulted Ceiling(s), Tray Ceiling(s), High Ceilings, Solid Surface, Kitchen Island, Ceiling Fan(s), Pantry, Walk-in Shower, Walk-In Closet(s)
- Flooring: LVT/LVP
- Basement: None
- Attic: Access Only,Scuttle
- Has fireplace: No
- Fireplace features: None
Interior area
- Total structure area: 1,524
- Total interior livable area: 1,524 sqft
Property
Parking
- Total spaces: 4
- Parking features: Electric Vehicle Charging Station(s), Golf Cart Parking, Covered, Concrete, Off Street, On Site, Paved
- Uncovered spaces: 4
Accessibility
- Accessibility features: None
Features
- Levels: One
- Stories: 1
- Patio & porch: Covered, Porch, Balcony
- Exterior features: Outdoor Shower, DP50 Windows
- Fencing: None
Lot
- Size: 6,534 Square Feet
- Dimensions: 55 x 120
Details
- Parcel number: 235jd01402
- Zoning: R6
- Special conditions: Standard
Construction
Type & style
- Home type: SingleFamily
- Property subtype: Single Family Residence
Materials
- Fiber Cement
- Foundation: Other, Pilings
- Roof: Architectural Shingle
Condition
- New construction: Yes
- Year built: 2023
Utilities & green energy
- Sewer: Public Sewer
- Water: Public
- Utilities for property: Sewer Available, Water Available
Community & HOA
Community
- Security: Smoke Detector(s)
- Subdivision: Tranquil Harbour Island
HOA
- Has HOA: No
- Amenities included: Basketball Court, Beach Access, Cabana, Dog Park, Fitness Center, Golf Course, Marina, Park, Pickleball, Picnic Area, Playground, Sewer, Tennis Court(s), Trail(s)
Location
- Region: Oak Island
Financial & listing details
- Price per square foot: $440/sqft
- Tax assessed value: $147,000
- Annual tax amount: $2,498
- Date on market: 9/11/2025
- Cumulative days on market: 36 days
- Listing agreement: Exclusive Right To Sell
- Listing terms: Cash,Conventional,FHA,VA Loan
- Road surface type: Paved
Price history
| Date | Event | Price |
|---|---|---|
| 2/29/2024 | Sold | $670,000+6.5%$440/sqft |
Source:  Hive MLS #100408942 Report a problem Hive MLS #100408942 Report a problem | ||
| 11/14/2023 | Pending sale | $629,000$413/sqft |
Source: Hive MLS #100408942 Report a problem | ||
| 10/9/2023 | Listed for sale | $629,000+308.8%$413/sqft |
Source: Hive MLS #100408942 Report a problem | ||
| 4/6/2023 | Sold | $153,858-3.2%$101/sqft |
Source: Hive MLS #100364659 Report a problem | ||
| 1/23/2023 | Pending sale | $158,900$104/sqft |
Source: Hive MLS #100364659 Report a problem | ||
| 1/13/2023 | Price change | $158,900+52.9%$104/sqft |
Source: Hive MLS #100364659 Report a problem | ||
| 4/19/2021 | Pending sale | $103,900$68/sqft |
Source: Hive MLS #100266906 Report a problem | ||
| 4/17/2021 | Listed for sale | $103,900$68/sqft |
Source: Hive MLS #100266906 Report a problem | ||
Public tax history
| Year | Property taxes | Tax assessment |
|---|---|---|
| 2025 | $2,498 +20.8% | $653,920 +33.8% |
| 2024 | $2,067 | $488,860 |
Find assessor info on the county website
Neighborhood: 28465
Nearby homes
- $446,0002 bd2 ba1.1k sqft147 NE 20th St, Oak Island, NC 28465Off Market
- $724,3003 bd3 ba1.5k sqft143 NE 20th St, Oak Island, NC 28465Off Market

- $653,4003 bd2 ba1.5k sqft14326-143 L #26, Oak Island, NC 28465Off Market
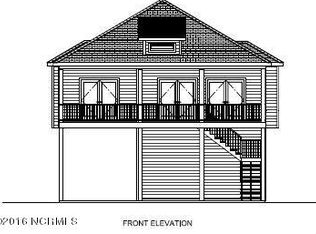
- $665,8003 bd2 ba1.6k sqft141 NE 20th St, Oak Island, NC 28465Off Market
- $--0.3 Acres141143-141 143rd St NE #20, Oak Island, NC 28465Off Market
- $68,0001 Acres28465-6206 6206, Oak Island, NC 28465Off Market
- $500,6003 bd2 ba1.3k sqft148 NE 19th St, Oak Island, NC 28465Off Market
- $659,8003 bd2 ba1.5k sqft14125-141 L #25, Oak Island, NC 28465Off Market
Nearby schools
GreatSchools rating
- 8/10Southport ElementaryGrades: K-5Distance: 6.2 mi
- 4/10South Brunswick MiddleGrades: 6-8Distance: 7.9 mi
- 4/10South Brunswick HighGrades: 9-12Distance: 8.3 mi
Get a cash offer in 3 minutes
Find out how much your home could sell for in as little as 3 minutes with a no-obligation cash offer.
Estimated market value
$679,500
Get a cash offer in 3 minutes
Find out how much your home could sell for in as little as 3 minutes with a no-obligation cash offer.
Estimated market value
$679,500
- North Carolina
- Brunswick County
- Oak Island
- 28465
- 145 NE 20th Street
Nearby cities
Nearby zip codes
Other Oak Island Topics
