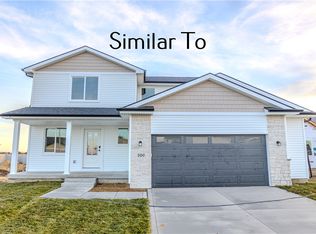
This Northridge Homes' Ironwood II Plan offers a perfect blend of modern design and thoughtful functionality. With 4 bedrooms and 3 bathrooms, this two-story residence boasts 2,243 sq. ft. of meticulously crafted living space. The exterior showcases a striking combination of LP board and batten siding, complemented by captivating stone accents, creating a visually appealing facade. Inside, the open floor plan is the heart of the home, featuring a grand great room with 9’ ceilings and a majestic stone gas fireplace, complete with an elegant mantle. The chef's dream kitchen is equipped with sleek slate appliances, a gas stove with an elegant hood, under-cabinet lighting, a well-appointed pantry with cabinets & shelving, and pendant lighting that adds a touch of sophistication. The second level is highlighted by the master bedroom, featuring tray ceilings and a luxurious bath. The master bath is a spa-like retreat with a tiled shower featuring dual heads and a glass door, complemented by dual vanities adorned with backlit mirrors. Convenience is taken to the next level with second-floor laundry. Transition seamlessly from indoor to outdoor living with the covered deck accessed from the great room. The lower level is thoughtfully stubbed for a bath, allowing for future customization. A drop-zone leading to a 3C attached garage provides ample space for vehicles and additional storage.
Tour this home on your schedule using UTOUR from 9-7 any day. Ask about builder promotions.
Sold for $593,710
$593,710
145 NW Ashley Ct, Waukee, IA 50263
4beds
2,243sqft
Single Family Residence
Built in 2023
9,147.6 Square Feet Lot
$569,300 Zestimate®
$265/sqft
$2,837 Estimated rent
Home value
$569,300
$541,000 - $598,000
$2,837/mo
Zestimate® history
Owner options
List your home for rent
$2,837/mo
Rent Zestimate®
Find your next renter with Zillow Rental Manager. Plus, with online applications, you can quickly screen prospective tenants – for free.
$2,837/mo
Rent Zestimate®
Refinance and save
$3,338/mo
Est. payment
Refinancing to a lower rate could help reduce your monthly payments and save thousands over the life of the loan.
$3,338/mo
Est. payment
Explore your selling options
Work with a Zillow partner agent
Leverage their expertise and Zillow's premium Showcase listings to get your home seen by more buyers.
Get startedList with your own agent
Get your home in front of millions of buyers by listing it on Zillow.
Learn how to do itSell it yourself
Take full control of how buyers see your home on Zillow by listing For Sale by Owner (FSBO).
List your homeWhat's special
Zillow last checked:
Listing updated:
Listed by:
Tammy Heckart (515)778-8807,
RE/MAX Concepts
Bought with:
Tammy Heckart
RE/MAX Concepts
Source: DMMLS,MLS#: 685982 Originating MLS: Des Moines Area Association of REALTORS
Originating MLS: Des Moines Area Association of REALTORSFacts & features
Interior
Bedrooms & bathrooms
- Bedrooms: 4
- Bathrooms: 3
- Full bathrooms: 2
- 1/2 bathrooms: 1
Heating
- Forced Air, Gas, Natural Gas
Cooling
- Central Air
Appliances
- Included: Dishwasher, Microwave, Stove
- Laundry: Upper Level
Features
- Eat-in Kitchen
- Flooring: Carpet, Vinyl
- Basement: Egress Windows
- Number of fireplaces: 1
- Fireplace features: Gas Log
Interior area
- Total structure area: 2,243
- Total interior livable area: 2,243 sqft
Property
Features
- Levels: Two
- Stories: 2
- Patio & porch: Covered, Patio
- Exterior features: Sprinkler/Irrigation, Patio
Lot
- Size: 9,147 sqft
- Features: Rectangular Lot
Details
- Parcel number: 1221430003
- Zoning: RES
Construction
Type & style
- Home type: SingleFamily
- Architectural style: Two Story
- Property subtype: Single Family Residence
Materials
- Stone, See Remarks
- Foundation: Poured
- Roof: Asphalt,Shingle
Condition
- New Construction
- New construction: Yes
- Year built: 2023
Details
- Builder name: Northridge Homes, Inc
- Warranty included: Yes
Utilities & green energy
- Sewer: Public Sewer
- Water: Public
Community & neighborhood
Security
- Security features: Smoke Detector(s)
Location
- Region: Waukee
HOA & financial
HOA
- Has HOA: Yes
- HOA fee: $150 annually
- Association name: Ashley Acres
- Second association name: Vista Development
Other
Other facts
- Listing terms: Cash,Conventional,FHA,VA Loan
- Road surface type: Concrete
Price history
| Date | Event | Price |
|---|---|---|
| 7/19/2024 | Sold | $593,710+6.3%$265/sqft |
Source:  DMMLS #685982 Report a problem DMMLS #685982 Report a problem | ||
| 6/27/2024 | Pending sale | $558,500$249/sqft |
Source: DMMLS #685982 Report a problem | ||
| 11/29/2023 | Listed for sale | $558,500$249/sqft |
Source: DMMLS #685982 Report a problem | ||
Public tax history
| Year | Property taxes | Tax assessment |
|---|---|---|
| 2025 | $3,844 +63966.7% | $560,690 +147.8% |
| 2024 | $6 -25% | $226,250 +55082.9% |
| 2023 | $8 | $410 |
Find assessor info on the county website
Neighborhood: 50263

Nearby schools
GreatSchools rating
- 7/10Waukee Elementary SchoolGrades: K-5Distance: 0.7 mi
- 6/10Waukee South Middle SchoolGrades: 6-7Distance: 1.1 mi
- 7/10Waukee Senior High SchoolGrades: 10-12Distance: 0.9 mi
Schools provided by the listing agent
- District: Waukee
Source: DMMLS. This data may not be complete. We recommend contacting the local school district to confirm school assignments for this home.


Get pre-qualified for a loan
At Zillow Home Loans, we can pre-qualify you in as little as 5 minutes with no impact to your credit score.An equal housing lender. NMLS #10287.
Sell for more on Zillow
Get a Zillow Showcase℠ listing at no additional cost and you could sell for .
$569,300
2% more
+$11,386
With Zillow Showcase(estimated)
$580,686
- Iowa
- Dallas County
- Waukee
- 50263
- 145 NW Ashley Ct
Nearby cities
Nearby zip codes
Other Waukee Topics
