Welcome to 145 Newburgh Avenue! This home offers many desirable upgrades for its new owners.
The roof and rafters, installed in 2013 along with a new hot water tank from 2020. Windows are less than 10 years old, including special glass block windows in the basement. Newer Carrier furnace serviced annually, new sewer line from the house to the main installed in 2022. Newly paved driveway enhances functionality and curb appeal, and the 2015-built front porch with rails and composite decking offers a welcoming entrance. Inside, the home has hardwood floors in the bedrooms, a spacious living and dining area, and three bedrooms—two on the lower level and one upstairs. The large walk-in attic presents endless possibilities for additional living space. Appliances are included - a gas stove, a washer, a full-size freezer, and a refrigerator. Offers will be entertained as they come in. Please allow 6 hours for a response to the offers. No sign on property.
Closed
$103,000
145 Newburgh Ave, Buffalo, NY 14211
3beds
1,142sqft
Single Family Residence
Built in 1925
3,009 Square Feet Lot
$138,800 Zestimate®
$90/sqft
$1,374 Estimated rent
Home value
$138,800
$119,000 - $157,000
$1,374/mo
Zestimate® history
Owner options
List your home for rent
$1,374/mo
Rent Zestimate®
Find your next renter with Zillow Rental Manager. Plus, with online applications, you can quickly screen prospective tenants – for free.
$1,374/mo
Rent Zestimate®
Refinance and save
$593/mo
Est. payment
Refinancing to a lower rate could help reduce your monthly payments and save thousands over the life of the loan.
$593/mo
Est. payment
Explore your selling options
Work with a Zillow partner agent
Leverage their expertise and Zillow's premium Showcase listings to get your home seen by more buyers.
Get startedList with your own agent
Get your home in front of millions of buyers by listing it on Zillow.
Learn how to do itSell it yourself
Take full control of how buyers see your home on Zillow by listing For Sale by Owner (FSBO).
List your homeWhat's special
Zillow last checked:
Listing updated:
Listed by:
Gursharan Singh 716-800-1299,
HUNT Real Estate Corporation,
James M Hoffman 716-531-2898,
HUNT Real Estate Corporation
Bought with:
Gursharan Singh, 10401364151
HUNT Real Estate Corporation
Source: NYSAMLSs,MLS#: B1529449 Originating MLS: Buffalo
Originating MLS: BuffaloFacts & features
Interior
Bedrooms & bathrooms
- Bedrooms: 3
- Bathrooms: 1
- Full bathrooms: 1
- Main level bathrooms: 1
- Main level bedrooms: 2
Bedroom 1
- Level: First
- Dimensions: 10.00 x 12.00
Bedroom 2
- Level: First
- Dimensions: 8.00 x 10.00
Bedroom 3
- Level: Second
- Dimensions: 11.00 x 14.00
Dining room
- Level: First
- Dimensions: 14.00 x 10.00
Kitchen
- Level: First
- Dimensions: 12.00 x 10.00
Living room
- Level: First
- Dimensions: 19.00 x 21.00
Heating
- Gas, Forced Air
Appliances
- Included: Freezer, Gas Oven, Gas Range, Gas Water Heater, Refrigerator, Washer
- Laundry: In Basement
Features
- Separate/Formal Dining Room, Separate/Formal Living Room, Bedroom on Main Level
- Flooring: Carpet, Hardwood, Varies
- Basement: Full
- Has fireplace: No
Interior area
- Total structure area: 1,142
- Total interior livable area: 1,142 sqft
Property
Parking
- Total spaces: 1
- Parking features: Detached, Garage, Garage Door Opener
- Garage spaces: 1
Features
- Exterior features: Blacktop Driveway
Lot
- Size: 3,009 Square Feet
- Dimensions: 32 x 94
- Features: Rectangular, Rectangular Lot, Residential Lot
Details
- Parcel number: 1402001012600008036000
- Special conditions: Estate,Standard
Construction
Type & style
- Home type: SingleFamily
- Architectural style: Historic/Antique,Two Story
- Property subtype: Single Family Residence
Materials
- Composite Siding
- Foundation: Stone
- Roof: Asphalt
Condition
- Resale
- Year built: 1925
Utilities & green energy
- Sewer: Connected
- Water: Connected, Public
- Utilities for property: Sewer Connected, Water Connected
Community & HOA
Location
- Region: Buffalo
Financial & listing details
- Price per square foot: $90/sqft
- Tax assessed value: $35,000
- Annual tax amount: $495
- Date on market: 4/9/2024
- Cumulative days on market: 3 days
- Listing terms: Cash,Conventional
Price history
| Date | Event | Price |
|---|---|---|
| 5/30/2024 | Sold | $103,000+3%$90/sqft |
Source:  NYSAMLSs #B1529449 Report a problem NYSAMLSs #B1529449 Report a problem | ||
| 4/13/2024 | Pending sale | $99,999$88/sqft |
Source: NYSAMLSs #B1529449 Report a problem | ||
| 4/9/2024 | Listed for sale | $99,999$88/sqft |
Source: NYSAMLSs #B1529449 Report a problem | ||
Public tax history
| Year | Property taxes | Tax assessment |
|---|---|---|
| 2025 | -- | $107,000 +205.7% |
| 2024 | -- | $35,000 |
| 2023 | -- | $35,000 |
| 2022 | -- | $35,000 |
| 2021 | -- | $35,000 |
| 2020 | -- | $35,000 |
| 2019 | -- | $35,000 |
| 2018 | -- | $35,000 |
| 2017 | $235 +32.7% | $35,000 |
| 2016 | $177 | $35,000 |
| 2015 | -- | $35,000 |
| 2014 | -- | $35,000 |
| 2013 | -- | $35,000 |
| 2012 | -- | $35,000 |
| 2011 | -- | $35,000 |
| 2010 | -- | $35,000 |
| 2009 | -- | $35,000 |
| 2008 | -- | $35,000 |
| 2007 | -- | $35,000 |
| 2006 | -- | $35,000 |
| 2005 | -- | $35,000 |
| 2004 | -- | $35,000 |
| 2003 | -- | $35,000 |
| 2002 | -- | $35,000 |
| 2001 | -- | $35,000 -34% |
| 2000 | -- | $53,000 |
Find assessor info on the county website
Neighborhood: Schiller Park
Nearby homes
- $107,9003 bd1 ba1.1k sqft149 Newburgh Ave, Buffalo, NY 14211Off Market
- $6,1003 bd2 ba1.4k sqft141 Newburgh Ave, Buffalo, NY 14211Off Market
- $136,4004 bd2 ba1.5k sqft139 Newburgh Ave, Buffalo, NY 14211Off Market
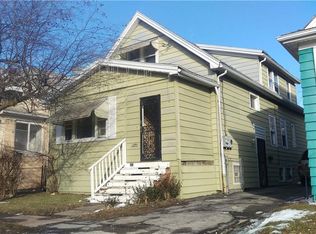
- $70,0003 bd1 ba1.2k sqft151 Newburgh Ave, Buffalo, NY 14211Sold
- $129,2004 bd2 ba1.5k sqft155 Newburgh Ave, Buffalo, NY 14211Off Market
- $139,8004 bd2 ba1.6k sqft135 Newburgh Ave, Buffalo, NY 14211Off Market
- $139,4005 bd2 ba1.5k sqft134 Hagen St, Buffalo, NY 14211Off Market
- $110,3003 bd2 ba1.3k sqft130 Hagen St, Buffalo, NY 14211Off Market
Nearby schools
GreatSchools rating
- 2/10Ronald Peoples School of Scholars (The)Grades: PK-4Distance: 0.7 mi
- 2/10Harvey Austin School 97Grades: PK-8Distance: 1.2 mi
- 1/10The Math Science Technology Preparatory School AtGrades: 9-12Distance: 1.2 mi
Schools provided by the listing agent
- District: Buffalo
Source: NYSAMLSs. This data may not be complete. We recommend contacting the local school district to confirm school assignments for this home.
- New York
- Erie County
- Buffalo
- 14211
- Schiller Park
- 145 Newburgh Ave
