Skip main navigation
Sold for $378,000
  • $378,000

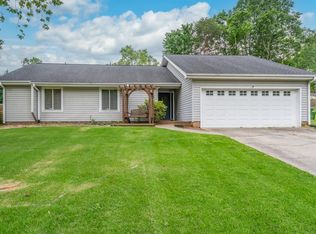
    145 Oak Park Dr, Mauldin, SC 29662

    4beds
    1,965sqft
    Single Family Residence, Residential
    Built in 1974
    0.4 Acres Lot
    $379,500 Zestimate®
    $192/sqft
    $2,212 Estimated rent

    Home value

    $379,500

    Estimated sales range

    Not available

    $2,212/mo

    Zestimate® history
    Loading
    Loading...

    Owner options

    List your home for rent

    $2,212/mo

    Rent Zestimate®

    Find your next renter with Zillow Rental Manager. Plus, with online applications, you can quickly screen prospective tenants – for free.

    Learn more

    $2,212/mo

    Rent Zestimate®

    Refinance and save

    $2,194/mo

    Est. payment

    Refinancing to a lower rate could help reduce your monthly payments and save thousands over the life of the loan.

    See today's rates

    $2,194/mo

    Est. payment

    Explore your selling options

    Work with a Zillow partner agent

    Leverage their expertise and Zillow's premium Showcase listings to get your home seen by more buyers.

    Get started

    List with your own agent

    Get your home in front of millions of buyers by listing it on Zillow.

    Learn how to do it

    Sell it yourself

    Take full control of how buyers see your home on Zillow by listing For Sale by Owner (FSBO).

    List your home

    What's special

    Cozy wood-burning fireplaceSpacious layoutStainless-steel appliancesLong drivewayPrivate backyard oasisRetaining wall addedGranite countertops
    Fall in LOVE with 145 Oak Park Dr.  Looking for a home that sweeps you off your feet? This beautifully updated 4-bedroom gem is ready to be your first love, or your forever match! Located in a prime Mauldin location with NO HOA, this property offers the perfect blend of charm, upgrades, and convenience. Inside, you'll find gorgeous hardwood floors refinished in 2023, a cozy wood-burning fireplace, and a spacious layout that gives everyone room to breathe. If living in a one-room box isn't your thing, you'll love the wide eat-in kitchen separate from the living space, perfect for hosting, cooking, and actually enjoying your company without sitting on top of each other! The kitchen features granite countertops and stainless-steel appliances, giving you that modern touch you've been craving. The seller has poured love (and investment!) into this home, including: New roof (2024), New Water heater 2026, New pool pump for the 25,000-gallon saltwater in-ground pool, New 8-ft privacy fence, Retaining wall added, French drain installed, Expanded concrete pool deck, New front patio light with remote, Added half bath conveniently located near the back entrance, perfect for pool days and guests. Step outside and imagine summer evenings in your private backyard oasis. The long driveway and 2-car garage provide plenty of parking, and the double gate allows you to easily conceal an RV or boat? perfect for those who love adventure but prefer a clean look at home. Location? It's hard to beat: Less than 1.5 miles to BridgeWay Station, Convenient access to I-385, Close to Woodruff Road and Laurens Road, and Zoned for Mauldin High School. This home truly checks all the boxes - updates, space, privacy, and a location you'll adore. Don't let this one be the one that got away.

    Zillow last checked:

    Listing updated:

    Listed by:

    Laurel Caylor 864-275-1271,

    Coldwell Banker Caine/Williams

    Bought with:

    Darin Moore

    Open House Realty, LLC

    Source: Greater Greenville AOR,MLS#: 1581753MLS Logo

    Facts & features

    Interior

    Bedrooms & bathrooms
    • Bedrooms: 4
    • Bathrooms: 3
    • Full bathrooms: 2
    • 1/2 bathrooms: 1
    • Main level bathrooms: 2
    • Main level bedrooms: 4
    Rooms
    • Room types: Laundry, Breakfast Area
    Primary bedroom
    • Area: 154
    • Dimensions: 14 x 11
    Bedroom 2
    • Area: 132
    • Dimensions: 12 x 11
    Bedroom 3
    • Area: 143
    • Dimensions: 13 x 11
    Bedroom 4
    • Area: 110
    • Dimensions: 10 x 11
    Primary bathroom
    • Features: Double Sink, Full Bath, Tub/Shower, Walk-In Closet(s)
    • Level: Main
    Dining room
    • Area: 110
    • Dimensions: 10 x 11
    Kitchen
    • Area: 130
    • Dimensions: 10 x 13
    Living room
    • Area: 270
    • Dimensions: 18 x 15
    Office
    • Area: 143
    • Dimensions: 13 x 11
    Den
    • Area: 143
    • Dimensions: 13 x 11
    Heating
    • Natural Gas, Heat Pump
    Cooling
    • Central Air, Electric
    Appliances
    • Included: Trash Compactor, Cooktop, Refrigerator, Electric Oven, Range, Microwave, Electric Water Heater
    • Laundry: 1st Floor, Walk-in, Electric Dryer Hookup, Stackable Accommodating, Washer Hookup, Laundry Room
    Features
    • Ceiling Fan(s), Granite Counters, Walk-In Closet(s)
    • Flooring: Carpet, Ceramic Tile, Wood, Luxury Vinyl
    • Doors: Storm Door(s)
    • Windows: Tilt Out Windows, Vinyl/Aluminum Trim, Insulated Windows
    • Basement: None
    • Attic: Pull Down Stairs,Storage
    • Number of fireplaces: 1
    • Fireplace features: Wood Burning
    Interior area
    • Total structure area: 1,975
    • Total interior livable area: 1,965 sqft

    Property

    Parking
    • Total spaces: 2
    • Parking features: Attached, Driveway, Concrete
    • Attached garage spaces: 2
    • Has uncovered spaces: Yes
    Features
    • Levels: One
    • Stories: 1
    • Patio & porch: Deck
    • Has private pool: Yes
    • Pool features: In Ground
    • Fencing: Fenced
    Lot
    • Size: 0.4 Acres
    • Features: Few Trees, 1/2 Acre or Less
    • Topography: Level
    Details
    • Parcel number: M004.0201191.00

    Construction

    Type & style
    • Home type: SingleFamily
    • Architectural style: Ranch
    • Property subtype: Single Family Residence, Residential
    Materials
    • Vinyl Siding
    • Foundation: Crawl Space
    • Roof: Architectural
    Condition
    • Year built: 1974

    Utilities & green energy

    • Sewer: Public Sewer
    • Water: Public
    • Utilities for property: Cable Available

    Community & HOA

    Community
    • Features: None
    • Security: Smoke Detector(s)
    • Subdivision: Burdette Estates
    HOA
    • Has HOA: No
    • Services included: None
    Location
    • Region: Mauldin

    Financial & listing details

    • Price per square foot: $192/sqft
    • Tax assessed value: $221,940
    • Annual tax amount: $1,616
    • Date on market: 2/13/2026

    Price history

    DateEventPrice
    4/15/2026Sold$378,000+2.2%$192/sqft
    Source: Greater Greenville AOR #1581753 Report a problem
    3/4/2026Contingent$370,000$188/sqft
    Source: Greater Greenville AOR #1581753 Report a problem
    2/20/2026Price change$370,000-0.5%$188/sqft
    Source: Greater Greenville AOR #1581753 Report a problem
    2/13/2026Listed for sale$372,000+9.4%$189/sqft
    Source: Greater Greenville AOR #1581753 Report a problem
    7/17/2024Sold$340,000+3%$173/sqft
    Source: Greater Greenville AOR #1529409 Report a problem
    6/14/2024Contingent$330,000$168/sqft
    Source: Greater Greenville AOR #1529409 Report a problem
    6/13/2024Listed for sale$330,000+47.3%$168/sqft
    Source: Greater Greenville AOR #1529409 Report a problem
    10/30/2023Sold$224,000+17.9%$114/sqft
    Source: Public Record Report a problem
    9/21/2018Sold$190,000+5.6%$97/sqft
    Source: WUMLS #20205881 Report a problem
    8/10/2018Pending sale$179,900$92/sqft
    Source: Re/Max Realty Prof. Anderson #20205881 Report a problem
    8/9/2018Listed for sale$179,900$92/sqft
    Source: Re/Max Realty Prof. Anderson #1373622 Report a problem
    8/7/2018Pending sale$179,900$92/sqft
    Source: Re/Max Realty Prof. Anderson #1373622 Report a problem
    8/5/2018Listed for sale$179,900+35.8%$92/sqft
    Source: Re/Max Realty Prof. Anderson #1373622 Report a problem
    8/17/2010Sold$132,500+107%$67/sqft
    Source: Public Record Report a problem
    12/16/2009Sold$64,000$33/sqft
    Source: Public Record Report a problem

    Public tax history

    YearProperty taxesTax assessment
    2024$1,616 -52.8%$221,940 +30.2%
    2023$3,424 +5%$170,430
    2022$3,260 +1.4%$170,430
    2021$3,215 -7.7%$170,430 -2.9%
    2020$3,483 0%$175,560
    2019$3,484 +313.6%$175,560 +54.1%
    2018$842 $113,930 +2398.5%
    2017$842 $4,560 -96%
    2016$842 +4.5%$113,930
    2015$806 $113,930 -10.4%
    2014$806 -9.5%$127,150
    2013$891 +5.8%$127,150
    2012$842 -5.1%--
    2011$887 +5.3%--
    2010$842 --
    2009-- --
    2008-- --
    2007-- --
    2006-- --
    2005-- --
    2004-- --
    2003-- --
    2002-- --
    2001-- --
    2000-- --
    Find assessor info on the county website

    Neighborhood: 29662

    Nearby schools

    GreatSchools rating
    Schools provided by the listing agent
    • Elementary: Mauldin
    • Middle: Mauldin
    • High: Mauldin

    Source: Greater Greenville AOR. This data may not be complete. We recommend contacting the local school district to confirm school assignments for this home.

    Get a cash offer in 3 minutes
    Find out how much your home could sell for in as little as 3 minutes with a no-obligation cash offer.
    Estimated market value
    $379,500
    Get a cash offer in 3 minutes
    Find out how much your home could sell for in as little as 3 minutes with a no-obligation cash offer.
    Estimated market value
    $379,500