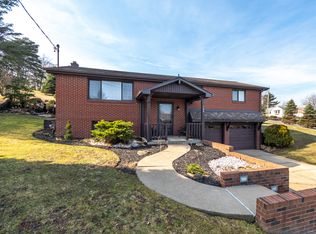
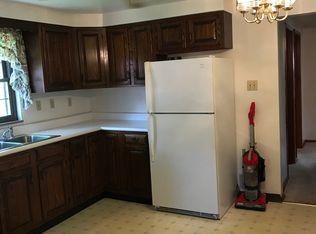
Custom built by the original owner, this classic mid-century ranch has been treasured in the same family since construction in 1966 and is ready to welcome its new caretaker. The main living area boasts the unmistakable soaring ceilings, open floor plan and clean lines that are the hallmarks of retro midcentury style. Natural elements like glass, brick & wood accents facilitate seamless transitions between the indoors & outside. A wall of sliding glass doors between the screened-in porch and dining area offer an unbroken line of sight from the lovely back yard through to the stately oversized front entry doors. 3 large bedrooms are on the main level, each with abundant closets. The primary bedroom features an en-suite full bath with linen closet. A large laundry room on the main floor boasts both another enormous storage closet *and* the grooviest wallpaper you've ever seen! Two newer furnaces & AC units allow for zoned climate control, keeping all parts of the sprawling floor plan comfortable. The basement offers even more space, and at one time was partially finished. It still hosts a 3rd full bath, ready for remodel. But don’t miss the biggest “WOW!” of the whole home – the expansive 44x30 indoor pool room! Renovate the pool and hot tub to swim at home, or fill it in and use your imagination for all that space. And the best part? A brand NEW ROOF covers it all!
For sale
Price cut: $10K (6/12)
$350,000
145 Oakhill Rd, Aliquippa, PA 15001
3beds
--sqft
:
Get pre-qualifiedN/A
Single Family Residence
Built in 1966
0.5 Acres Lot
$345,600 Zestimate®
$--/sqft
$-- HOA
What's special
Clean linesOpen floor planAbundant closetsBrand new roofSoaring ceilingsSprawling floor plan
- 96 days |
- 1,058 |
- 59 |
Zillow last checked:
Listing updated:
Listed by:
Sara Lowman 724-775-1000,
BERKSHIRE HATHAWAY THE PREFERRED REALTY 724-775-1000
Source: WPMLS,MLS#: 1752470 Originating MLS: West Penn Multi-List
Originating MLS: West Penn Multi-ListFacts & features
Interior
Bedrooms & bathrooms
- Bedrooms: 3
- Bathrooms: 4
- Full bathrooms: 3
- 1/2 bathrooms: 1
Primary bedroom
- Level: Main
- Dimensions: 13x12
Bedroom 2
- Level: Main
- Dimensions: 14x12
Bedroom 3
- Level: Main
- Dimensions: 15x12
Bonus room
- Level: Main
- Dimensions: 18x12
Dining room
- Level: Main
- Dimensions: 16x13
Entry foyer
- Level: Main
Kitchen
- Level: Main
- Dimensions: 17x13
Laundry
- Level: Main
- Dimensions: 12x6
Living room
- Level: Main
- Dimensions: 33x15
Heating
- Forced Air, Gas
Cooling
- Central Air
Appliances
- Included: Some Electric Appliances, Dishwasher, Microwave, Refrigerator, Stove
Features
- Hot Tub/Spa, Window Treatments
- Flooring: Tile, Vinyl, Carpet
- Windows: Screens, Window Treatments
- Basement: Full
- Number of fireplaces: 1
- Fireplace features: Gas Log
Video & virtual tour
Property
Parking
- Total spaces: 2
- Parking features: Attached, Garage, Garage Door Opener
- Has attached garage: Yes
Features
- Levels: One
- Stories: 1
- Pool features: Pool
- Has spa: Yes
- Spa features: Hot Tub
Lot
- Size: 0.5 Acres
- Dimensions: 288 x 91 x 304 x 86
Details
- Parcel number: 560170300001
Construction
Type & style
- Home type: SingleFamily
- Architectural style: Contemporary,Ranch
- Property subtype: Single Family Residence
Materials
- Brick
- Roof: Asphalt
Condition
- Resale
- Year built: 1966
Utilities & green energy
- Sewer: Public Sewer
- Water: Public
Community & HOA
Location
- Region: Aliquippa
Financial & listing details
- Tax assessed value: $397,400
- Annual tax amount: $6,616
- Date on market: 5/7/2026
Estimated market value
$345,600
$328,000 - $363,000
$2,612/mo
Price history
| Date | Event | Price |
|---|---|---|
| 6/12/2026 | Price change | $350,000-2.8% |
Source:  WPMLS #1752470 Report a problem WPMLS #1752470 Report a problem | ||
| 4/14/2026 | Price change | $360,000-5.3% |
Source: WPMLS #1700237 Report a problem | ||
| 2/24/2026 | Listed for sale | $380,000 |
Source: WPMLS #1700237 Report a problem | ||
| 1/30/2026 | Contingent | $380,000 |
Source: WPMLS #1700237 Report a problem | ||
| 5/29/2025 | Price change | $380,000-5% |
Source: WPMLS #1700237 Report a problem | ||
| 5/9/2025 | Listed for sale | $400,000 |
Source: WPMLS #1700237 Report a problem | ||
Public tax history
| Year | Property taxes | Tax assessment |
|---|---|---|
| 2026 | $6,809 +2.9% | $397,400 |
| 2025 | $6,616 +5.3% | $397,400 |
| 2024 | $6,280 -6.4% | $397,400 +527.3% |
| 2023 | $6,710 +2.7% | $63,350 |
| 2022 | $6,535 +4.7% | $63,350 |
| 2021 | $6,239 +4.5% | $63,350 |
| 2020 | $5,970 | $63,350 |
| 2019 | $5,970 +262.5% | $63,350 |
| 2018 | $1,647 +17.1% | $63,350 |
| 2017 | $1,406 | $63,350 |
| 2016 | $1,406 | $63,350 |
| 2015 | $1,406 | $63,350 |
| 2014 | $1,406 | $63,350 |
| 2013 | -- | $63,350 |
| 2012 | -- | $63,350 |
| 2011 | -- | $63,350 |
| 2010 | -- | $63,350 |
| 2008 | -- | $63,350 |
| 2007 | -- | $63,350 |
| 2006 | -- | $63,350 |
Find assessor info on the county website
Monthly payment
Est. payment
Payment breakdown
Explore the cost of this home by adjusting the details. Changes won't be saved.Climate risks
Neighborhood: 15001
Nearby schools
GreatSchools rating
- NACenter Grange Primary SchoolGrades: PK-2Distance: 1.1 mi
- 5/10Central Valley Middle SchoolGrades: 6-8Distance: 3.8 mi
- 7/10Central Valley High SchoolGrades: 9-12Distance: 1.8 mi
Schools provided by the listing agent
- District: Central Valley
Source: WPMLS. This data may not be complete. We recommend contacting the local school district to confirm school assignments for this home.
- $261,4004 bd1 ba1.5k sqft148 Spring Hill Rd, Aliquippa, PA 15001Off Market
- $317,5002 bd2 ba1.9k sqft144 Oakhill Rd, Aliquippa, PA 15001Off Market
- $34,000-- bd-- ba-- sqftBrodhead Rd, Aliquippa, PA 15001Off Market
- $222,1004 bd2 ba1.2k sqft152 Spring Hill Rd, Aliquippa, PA 15001Off Market
- $231,6004 bd1 ba2k sqft3241 Brodhead Rd, Aliquippa, PA 15001Off Market
- $171,5003 bd1 ba1.5k sqft3235 Brodhead Rd, Aliquippa, PA 15001Off Market
- $243,3002 bd2 ba1k sqft146 Spring Hill Rd, Aliquippa, PA 15001Off Market
- $370,2003 bd2 ba1.4k sqft155 Spring Hill Road, Aliquippa, PA 15001Off Market
A local agent can set up tours, give advice and negotiate with sellers.
A local lender can help you make sure your offer is ready when you are.
Similar homes
- $398,0004 bd4 ba2.2k sqft128 Moffett Run Rd, Aliquippa, PA 15001For Sale
 MLS ID #1764591, Amy Logan. WPMLS
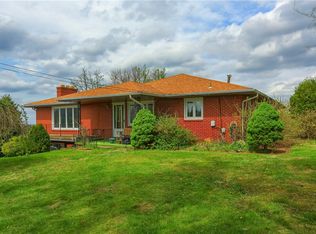
 - $425,0004 bd4 ba3k sqft3092 Brodhead Rd, Aliquippa, PA 15001For Sale
 MLS ID #1748561, Sandra Toulouse. WPMLS
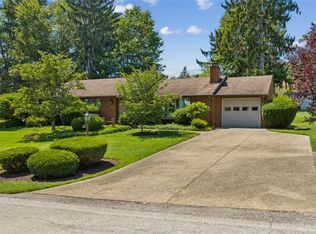
 - $349,0003 bd2 ba1.4k sqft127 Allan Dr, Beaver, PA 15009For Sale
 MLS ID #1768620, Keith Berry. WPMLS
 - $310,0003 bd3 ba1.3k sqft2107 Lynwood Dr, Aliquippa, PA 15001For Sale
 MLS ID #1759908, Jessica Breidegam. WPMLS
 - $359,9003 bd3 ba2.4k sqft707 Wexford Bayne Rd, Wexford, PA 15090For SaleMLS ID #1768771, Brian Gierl. WPMLS
- $339,9003 bd1 ba1.2k sqft684 Crescent Blvd, Crescent, PA 15046For SaleMLS ID #1768323, Amy Logan. WPMLS
- $242,5002 bd2 ba-- sqft103 Hoover Blvd, Aliquippa, PA 15001For SaleMLS ID #1766018, Georgie Smigel. WPMLS
- $349,9994 bd2 ba1.1k sqft282 Spring Run Rd, Crescent, PA 15046For SaleMLS ID #1767814, Derek Latch. WPMLS
- $369,9003 bd3 ba1.6k sqft1557 Lenora Dr, Pittsburgh, PA 15237For SaleMLS ID #1768728, Joanne Watterson. WPMLS
- $250,0003 bd2 ba1.1k sqft2494 Wigwam Rd, Aliquippa, PA 15001For SaleMLS ID #1757151, Jennifer McTighe. WPMLS
- $340,0004 bd3 ba3.3k sqft1837 Droz Ave, Ambridge, PA 15003For SaleMLS ID #1759570, Jason Phillips. WPMLS
- $250,9003 bd2 ba1k sqft905 Roosevelt Ave, Aliquippa, PA 15001For SaleMLS ID #1758091, Amy Logan. WPMLS
- $350,0003 bd3 ba1.6k sqft405 Peters Dr, Glenshaw, PA 15116For SaleMLS ID #1768947, Marcia Shipley. WPMLS
- $305,5003 bd2 ba1.5k sqft1340 Adams Dr, Ambridge, PA 15003For SaleMLS ID #1768197, Angie Peluso. WPMLS
- $280,0004 bd3 ba1.7k sqft1284 S Walnut St, Monaca, PA 15061For SaleMLS ID #1765923, Melissa Domenico. WPMLS
- $239,9004 bd3 ba1.7k sqft1310 Center Rd, Monaca, PA 15061For SaleMLS ID #1741828, Lenka Zelenak. WPMLS
- $399,9003 bd3 ba1.4k sqft129 Green Forest Dr, Baden, PA 15005For SaleMLS ID #1762995, Kelly Matheis Eckenrode. WPMLS
- $322,9002 bd3 ba1.5k sqft652 Camp Meeting Rd, Sewickley, PA 15143For SaleMLS ID #1765898, Joe Tarquinio. WPMLS
- $349,9003 bd2 ba1.8k sqft50 Hillcrest Manor Dr, Chester, WV 26034For SaleMLS ID #5222187, Lisa M Straight, LPT Realty, LLC. MLS Now
- $299,9003 bd2 ba1.3k sqft1712 2nd St, Beaver, PA 15009For SaleMLS ID #1764502, Bruce Fleming. WPMLS
