Imagine celebrating the upcoming holidays in this stunning brick and stone 2-story home located in the highly desirable Oakhurst Subdivision. Perfect for festive gatherings or quiet snowy nights, this home welcomes you with a grand 2-story foyer, a formal dining room with elegant picture frame molding, and a cozy home office with French doors. The great room is the heart of the home with its soaring 18-foot ceilings, floor-to-ceiling bay windows, and a warm gas fireplace that’s just right for hanging stockings. Entertain with ease in the gourmet kitchen featuring a huge 7x5 center island, granite countertops, stainless appliances, deep farm sink, 42" shaker cabinets, a butler’s pantry/coffee bar, and a stone arch feature that wraps around the gas cooktop with downdraft hood. A spacious mudroom and powder room add convenience, while the breakfast room leads to a composite deck and a paver patio with a stone seating wall—ideal for winter evenings by a fire pit. The level 1/4-acre lot includes a playset and backs to tranquil common ground and a pond with a peaceful fountain. Upstairs, the large primary suite offers a walk-in closet, and an ensuite bath with dual sinks, a garden tub, separate shower, a private water closet and an additional walk-in closet. Three additional spacious bedrooms and an upper-level laundry room provide comfort and convenience for all. The finished lower level offers even more living space with a large family / rec room, a media room, a full bath, and potential for a fifth bedroom with egress window. Updates include gorgeous luxury vinyl plank flooring throughout, fresh paint, a new dishwasher, and water softener. Located within top-rated Wentzville Liberty School District; quick proximity to highways, retail and dining. This home is ready to welcome you and your guests this holiday season and beyond.
Closed
Street View
Listed by: ReeceNichols Real Estate • Dawn M LaBeau • 314-456-0648
Bought with: Janet McAfee Inc.
Price Unknown
145 Oakhurst Dr, O'Fallon, MO 63368
4beds
3,993sqft
Single Family Residence
Built in 2014
10,053 Square Feet Lot
$655,200 Zestimate®
$--/sqft
$4,233 Estimated rent
Home value
$655,200
$609,000 - $701,000
$4,233/mo
Zestimate® history
Owner options
List your home for rent
$4,233/mo
Rent Zestimate®
Find your next renter with Zillow Rental Manager. Plus, with online applications, you can quickly screen prospective tenants – for free.
$4,233/mo
Rent Zestimate®
Refinance and save
$525/mo
Est. payment
Refinancing to a lower rate could help reduce your monthly payments and save thousands over the life of the loan.
$525/mo
Est. payment
Explore your selling options
Work with a Zillow partner agent
Leverage their expertise and Zillow's premium Showcase listings to get your home seen by more buyers.
Get startedList with your own agent
Get your home in front of millions of buyers by listing it on Zillow.
Learn how to do itSell it yourself
Take full control of how buyers see your home on Zillow by listing For Sale by Owner (FSBO).
List your homeWhat's special
Warm gas fireplaceGranite countertopsMedia roomFresh paintThree additional spacious bedroomsNew dishwasherLarge primary suite
Zillow last checked:
Listing updated:
Listed by:
Dawn M LaBeau 314-456-0648,
ReeceNichols Real Estate,
Donna M Martinez 314-330-8541,
ReeceNichols Real Estate
Bought with:
Patti M Greenemay, 2004024959
Janet McAfee Inc.
Source: MARIS,MLS#: 25075023 Originating MLS: St. Charles County Association of REALTORS
Originating MLS: St. Charles County Association of REALTORSFacts & features
Interior
Bedrooms & bathrooms
- Bedrooms: 4
- Bathrooms: 4
- Full bathrooms: 3
- 1/2 bathrooms: 1
- Main level bathrooms: 1
Primary bedroom
- Features: Floor Covering: Luxury Vinyl Plank
- Level: Upper
- Area: 240
- Dimensions: 15x16
Bedroom 2
- Features: Floor Covering: Luxury Vinyl Plank
- Level: Upper
- Area: 143
- Dimensions: 13x11
Bedroom 3
- Features: Floor Covering: Luxury Vinyl Plank
- Level: Upper
- Area: 165
- Dimensions: 15x11
Bedroom 4
- Features: Floor Covering: Luxury Vinyl Plank
- Level: Upper
- Area: 110
- Dimensions: 11x10
Breakfast room
- Features: Floor Covering: Luxury Vinyl Plank
- Level: Main
- Area: 132
- Dimensions: 11x12
Dining room
- Features: Floor Covering: Luxury Vinyl Plank
- Level: Main
- Area: 154
- Dimensions: 11x14
Great room
- Features: Floor Covering: Luxury Vinyl Plank
- Level: Main
- Area: 306
- Dimensions: 17x18
Kitchen
- Features: Floor Covering: Luxury Vinyl Plank
- Level: Main
- Area: 221
- Dimensions: 17x13
Laundry
- Features: Floor Covering: Luxury Vinyl Tile
- Level: Upper
- Area: 35
- Dimensions: 7x5
Mud room
- Features: Floor Covering: Luxury Vinyl Plank
- Level: Main
- Area: 42
- Dimensions: 7x6
Office
- Features: Floor Covering: Luxury Vinyl Plank
- Level: Main
- Area: 132
- Dimensions: 12x11
Other
- Description: Theater Room
- Features: Floor Covering: Luxury Vinyl Plank
- Level: Lower
- Area: 324
- Dimensions: 27x12
Recreation room
- Features: Floor Covering: Luxury Vinyl Plank
- Level: Lower
- Area: 450
- Dimensions: 45x10
Heating
- Forced Air, Natural Gas
Cooling
- Ceiling Fan(s), Central Air, Electric, Zoned
Appliances
- Laundry: 2nd Floor
Features
- Basement: Concrete,Partially Finished,Full,Sump Pump
- Number of fireplaces: 2
- Fireplace features: Basement, Electric, Gas, Great Room
Interior area
- Total structure area: 3,993
- Total interior livable area: 3,993 sqft
- Finished area above ground: 2,927
- Finished area below ground: 1,066
Property
Parking
- Total spaces: 3
- Parking features: Garage - Attached
- Attached garage spaces: 3
Features
- Levels: Two
- Patio & porch: Deck, Front Porch, Patio
Lot
- Size: 10,053 Square Feet
- Features: Adjoins Common Ground, Level
Details
- Parcel number: 40076C130000030.0000000
- Special conditions: Standard
Construction
Type & style
- Home type: SingleFamily
- Architectural style: Traditional
- Property subtype: Single Family Residence
- Attached to another structure: Yes
Materials
- Brick Veneer, Stone Veneer, Vinyl Siding
Condition
- Year built: 2014
Utilities & green energy
- Electric: Single Phase
- Sewer: Public Sewer
- Water: Public
- Utilities for property: Cable Available
Community & HOA
Community
- Subdivision: Oakhurst #1
HOA
- Has HOA: Yes
- Amenities included: Association Management, Common Ground, Lake
- Services included: Common Area Maintenance
- HOA fee: $525 annually
- HOA name: Oakhurst HOA
Location
- Region: Ofallon
Financial & listing details
- Tax assessed value: $645,466
- Annual tax amount: $7,534
- Date on market: 11/13/2025
- Cumulative days on market: 6 days
- Listing terms: Cash,Conventional,FHA,VA Loan
Price history
| Date | Event | Price |
|---|---|---|
| 12/12/2025 | Sold | -- |
Source:  MARIS #25075023 Report a problem MARIS #25075023 Report a problem | ||
| 11/19/2025 | Pending sale | $630,000$158/sqft |
Source: MARIS #25075023 Report a problem | ||
| 11/13/2025 | Listed for sale | $630,000$158/sqft |
Source: MARIS #25075023 Report a problem | ||
| 5/12/2015 | Sold | -- |
Source: Public Record Report a problem | ||
Public tax history
| Year | Property taxes | Tax assessment |
|---|---|---|
| 2025 | $8,121 +7.8% | $122,639 +11% |
| 2024 | $7,534 +389% | $110,514 |
| 2023 | $1,541 -76.9% | $110,514 +21.3% |
| 2022 | $6,668 | $91,105 |
| 2021 | -- | $91,105 +6.1% |
| 2020 | -- | $85,872 +7.8% |
| 2019 | $5,198 | $79,660 +15.6% |
| 2018 | $5,198 +0.5% | $68,924 |
| 2017 | $5,171 -2.6% | $68,924 +1.5% |
| 2016 | $5,309 +59.9% | $67,888 +694% |
| 2015 | $3,321 | $8,550 |
Find assessor info on the county website
Neighborhood: 63368
Nearby homes
- $594,6003 bd2 ba2.2k sqft149 Oakhurst Dr, O'Fallon, MO 63368Off Market
- $626,3004 bd2 ba2.9k sqft141 Oakhurst Dr, O'Fallon, MO 63368Off Market
- $532,5004 bd3 ba2.7k sqft153 Oakhurst Dr, O'Fallon, MO 63368Off Market
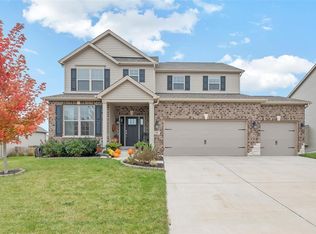
- $615,5005 bd4 ba2.5k sqft200 Oakhurst Cir, O'Fallon, MO 63368Off Market
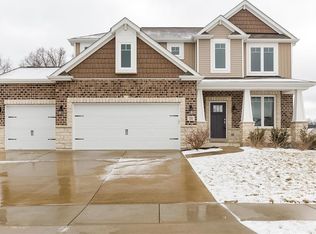
- $700,5004 bd4 ba5.3k sqft144 Oakhurst Dr, O'Fallon, MO 63368Off Market
- $676,6004 bd3 ba3.1k sqft140 Oakhurst Dr, O'Fallon, MO 63368Off Market
- $638,4004 bd2 ba3.1k sqft157 Oakhurst Dr, O'Fallon, MO 63368Off Market
- $666,7004 bd3 ba2.9k sqft204 Oakhurst Cir, O'Fallon, MO 63368Off Market
Nearby schools
GreatSchools rating
- 7/10Discovery Ridge Elementary SchoolGrades: PK-5Distance: 0.3 mi
- 10/10Frontier Middle SchoolGrades: 6-8Distance: 0.4 mi
- 9/10Liberty High SchoolGrades: 9-12Distance: 0.8 mi
Schools provided by the listing agent
- Elementary: Discovery Ridge Elem.
- Middle: Frontier Middle
- High: Liberty
Source: MARIS. This data may not be complete. We recommend contacting the local school district to confirm school assignments for this home.
Get a cash offer in 3 minutes
Find out how much your home could sell for in as little as 3 minutes with a no-obligation cash offer.
Estimated market value
$655,200
Get a cash offer in 3 minutes
Find out how much your home could sell for in as little as 3 minutes with a no-obligation cash offer.
Estimated market value
$655,200
- Missouri
- Saint Charles County
- O Fallon
- 63368
- 145 Oakhurst Dr
