Skip main navigation
Active
  • $319,990

    145 Old Highway 85, Senoia, GA 30276

    3beds
    1,118sqft
    : 
    Loading
    Get pre-qualified
    Single Family Residence
    Built in 1992
    1.08 Acres Lot
    $318,500 Zestimate®
    $286/sqft
    $-- HOA

    What's special

    Beautiful country cabinetsSplit bedroomsOpen diningPantry closetScreened in porchBig soak in tubLvp flooring
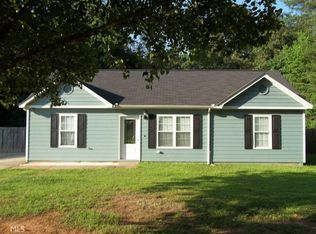
    Beautiful Ranch styled home in Senoia, Coweta County. This 3 bedrooms and 2 bath is perfect for entertaining. Walk into this gorgeous living room with vaulted ceiling, LVP flooring, open dining and split bedrooms. The master has a en suite with a big soak in tub and LVP flooring in the bathroom. Walk down the hallway to other two guest bedrooms and bath. The galley kitchen has black finished frigidaire appliances with beautiful country cabinets and a pantry closet. There is a extra room that can be converted as a guest room, exercise room, office or storage. Step out back to the huge fenced in back yard with screened in porch and a large patio deck for entertaining. There is no HOA. Schools are Eastside Elementary school, A public school, offering Pre-K through 5th grade, noted for its "above average" status and B+ rating, according to sources like Niche and U.S. News. East Coweta middle and East Coweta High also have a B rating. Marimac lake park and Starr Mill park are close by parks with an abundance of walking trails and great scenery
    1 day
    |
    186
    |
    14
    |

    Zillow last checked:

    Listing updated:

    Listed by:

    Darlena Borders 770-833-1970,

    Sellers Realty LLC

    Source: GAMLS,MLS#: 10807143MLS Logo

    Loading...

      Facts & features

      Interior

      Bedrooms & bathrooms
      • Bedrooms: 3
      • Bathrooms: 2
      • Full bathrooms: 2
      • Main level bathrooms: 2
      • Main level bedrooms: 3
      Rooms
      • Room types: Bonus Room
      Dining room
      • Features: Dining Rm/Living Rm Combo
      Kitchen
      • Features: Country Kitchen
      Heating
      • Central, Electric, Hot Water
      Cooling
      • Attic Fan, Central Air, Electric
      Appliances
      • Included: Dishwasher, Microwave, Oven/Range (Combo)
      • Laundry: In Hall, Mud Room
      Features
      • Master On Main Level, Soaking Tub, Split Bedroom Plan, Tray Ceiling(s), Walk-In Closet(s)
      • Flooring: Carpet, Sustainable, Vinyl
      • Basement: None
      • Attic: Pull Down Stairs
      • Has fireplace: No
      • Common walls with other units/homes: 1 Common Wall
      Interior area
      • Total structure area: 1,118
      • Total interior livable area: 1,118 sqft
      • Finished area above ground: 1,118
      • Finished area below ground: 0

      Property

      Parking
      • Total spaces: 4
      • Parking features: Garage, Parking Pad
      • Has garage: Yes
      • Has uncovered spaces: Yes
      Features
      • Levels: One
      • Stories: 1
      • Fencing: Back Yard,Chain Link
      Lot
      • Size: 1.08 Acres
      • Features: None
      Details
      • Parcel number: 164 1265 013

      Construction

      Type & style
      • Home type: SingleFamily
      • Architectural style: Ranch
      • Property subtype: Single Family Residence
      • Attached to another structure: Yes
      Materials
      • Wood Siding
      • Foundation: Slab
      • Roof: Composition
      Condition
      • Resale
      • New construction: No
      • Year built: 1992
      Details
      • Warranty included: Yes

      Utilities & green energy

      • Sewer: Septic Tank
      • Water: Public
      • Utilities for property: Cable Available, Electricity Available, High Speed Internet, Phone Available, Water Available

      Community & HOA

      Community
      • Features: None
      • Subdivision: none
      HOA
      • Has HOA: No
      • Services included: None
      Location
      • Region: Senoia

      Financial & listing details

      • Price per square foot: $286/sqft
      • Tax assessed value: $232,975
      • Annual tax amount: $2,201
      • Date on market: 7/16/2026
      • Listing agreement: Exclusive Right To Sell
      • Listing terms: Cash,Conventional,FHA,Fannie Mae Approved,Freddie Mac Approved,VA Loan
      • Electric utility on property: Yes

        Estimated market value

        $318,500

        $303,000 - $334,000

        $2,066/mo

        Price history

        DateEventPrice
        7/16/2026Listed for sale$319,9900%$286/sqft
        Source: GAMLS #10807143 Report a problem
        7/10/2026Listing removed$319,999$286/sqft
        Source: GAMLS #10700964 Report a problem
        6/8/2026Price change$319,999-1.5%$286/sqft
        Source: GAMLS #10700964 Report a problem
        4/1/2026Price change$325,000-1.2%$291/sqft
        Source: GAMLS #10700964 Report a problem
        3/2/2026Listed for sale$329,000$294/sqft
        Source: GAMLS #10700964 Report a problem
        3/2/2026Listing removed$329,000$294/sqft
        Source: GAMLS #10663425 Report a problem
        1/6/2026Listed for sale$329,000$294/sqft
        Source: CGMLS #257976 Report a problem
        1/5/2026Pending sale$329,000$294/sqft
        Source: GAMLS #10663425 Report a problem
        1/1/2026Listed for sale$329,000+311.3%$294/sqft
        Source: GAMLS #10663425 Report a problem
        9/3/1998Sold$80,000$72/sqft
        Source: Public Record Report a problem

        Public tax history

        YearProperty taxesTax assessment
        2025$2,087 -0.2%$93,190 -1.6%
        2024$2,091 -6.3%$94,680 -0.6%
        2023$2,232 +9.4%$95,299 +16%
        2022$2,040 +26.1%$82,175 +24.9%
        2021$1,618 $65,780
        2020$1,618 +11.7%$65,780 +21.4%
        2019$1,448 +0%$54,169
        2018$1,448 +11%$54,169 +8.9%
        2017$1,304 -1%$49,752
        2016$1,318 +1.1%$49,752 +17.4%
        2015$1,304 +44.4%$42,391 +16.1%
        2014$903 $36,502
        2013-- --
        2012-- --
        2011-- --
        2010-- --
        2009-- --
        2008-- --
        2007-- --
        2006-- --
        2005-- --
        2004-- --
        2003-- --
        2002-- --
        2001$716 --
        2000-- --
        Find assessor info on the county website

        Monthly payment

        Est. payment

        Payment breakdown

        Explore the cost of this home by adjusting the details. Changes won't be saved.
        All calculations are estimates and provided by Zillow, Inc. for informational purposes only. Actual amounts may vary.
        HOA fees may include property taxes on listings classified as Co-Ops. Contact the listing agent and/or owner for fee details.
        Mortgage interest rates are dependent on a number of factors, including credit score, down payment, and repayment length. Interest rate data provided by Zillow Group Marketplace, Inc. as of 1/1/1970 from various mortgage lenders with which we have lead or other similar arrangements; the Estimated Payment is an average of those rates.
        See how much you could borrow to make a competitive offer.

        Climate risks

        Neighborhood: 30276

        Getting around

        0 / 100
        Car-Dependent
        13 / 100
        Somewhat Bikeable

        Nearby schools

        GreatSchools rating
        Schools provided by the listing agent
        • Elementary: Eastside
        • Middle: East Coweta
        • High: East Coweta

        Source: GAMLS. This data may not be complete. We recommend contacting the local school district to confirm school assignments for this home.

        A local agent can set up tours, give advice and negotiate with sellers.

        Browse local experts

        Similar homes